
626 Mill Street, Watertown, NY 13601
Local realty services provided by:ERA Team VP Real Estate
Listed by: joseph murtha
Office: north star real estate & property management
MLS#:S1698326
Source:NY_GENRIS
Price summary
- Price:$194,900
- Price per sq. ft.:$113.58
About this home
This 4-bedroom, 2-bath home centers around a show-stopping kitchen that's both stunning and functional. Custom pine ceiling, recessed lighting, farmhouse-style sink, and stainless steel appliances create a space designed for gathering and entertaining—easily the heart of this home.
Beyond the kitchen, you'll find beautiful hardwood floors on the main level, a formal dining area, and a spacious living room. The flexible main floor also features a dedicated office or primary bedroom with ensuite—perfect for remote work or guest independence. Three generous porches and 3-season rooms (two downstairs, one up) expand your living space and capture natural light year-round.
Upstairs, three bedrooms plus a bonus living space/game room between two bedrooms give you the versatility to adapt to your family's needs—think playroom, secondary living area, or home gym. On-floor laundry adds convenient functionality, and updated LVP in the upstairs and kitchen combines durability with style.
One-car garage provides essential storage and covered parking. A thoughtfully designed home with distinctive character and practical updates throughout....
Contact an agent
Home facts
- Year built:1910
- Subdivision & Development:Mary A Lansings Add
- Listing ID #:S1698326
- Added:39 day(s) ago
- Updated:August 23, 2026 at 02:52 PM
Rooms and interior
- Bedrooms:4
- Total bathrooms:2
- Full bathrooms:2
- Rooms Total:7
- Flooring:Hardwood, Tile, Varies
- Dining Description:Separate Formal Dining Room
- Kitchen Description:Country Kitchen, Dishwasher, Microwave, Refrigerator
- Basement:Yes
- Basement Description:Full
- Living area:1,716 sq. ft.
Heating and cooling
- Heating:Gas, Hot Water
Structure and exterior
- Roof:Asphalt, Shingle
- Year built:1910
- Building area:1,716 sq. ft.
- Lot area:0.13 Acres
- Lot Features:Rectangular, Residential Lot
- Architectural Style:Historic Antique, Two Story
- Construction Materials:Composite Siding
- Exterior Features:Fence
- Foundation Description:Stone
- Levels:2 Stories
Utilities
- Water:Connected, Public, Water Connected
- Sewer:Connected, Sewer Connected
Finances and disclosures
- Price:$194,900
- Price per sq. ft.:$113.58
- Tax amount:$1,981
Features and amenities
- Appliances:Dishwasher, Microwave, Range Hood, Refrigerator
- Laundry features:Electric Water Heater, Upper Level
- Amenities:Fence
Parking
- Parking description:Detached, Driveway, Garage
- Garage:Yes
- Garage spaces:1
New listings near 626 Mill Street
- New
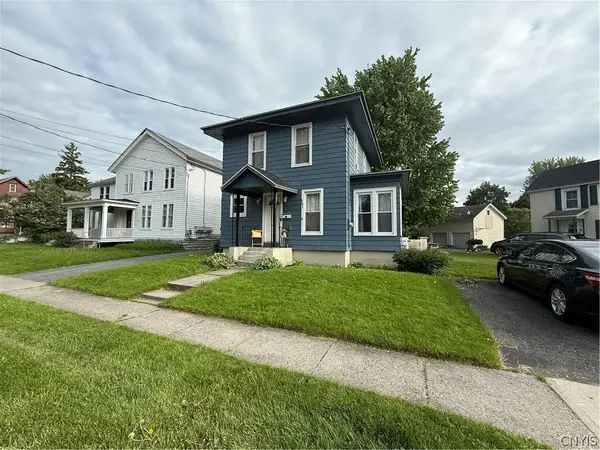 $159,900Active3 beds 1 baths1,214 sq. ft.
451 W Ten Eyck Street, Watertown, NY 13601
MLS# S1709172Listed by: GREY ARROW REALTY, INC. - New
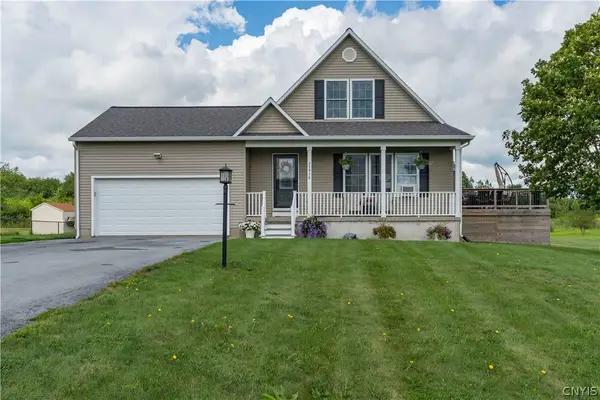 $349,900Active3 beds 2 baths1,681 sq. ft.
25916 Liberty Avenue, Watertown, NY 13601
MLS# S1707380Listed by: EXP REALTY - New
 $339,000Active4 beds -- baths4,188 sq. ft.
624 Franklin Street, Watertown, NY 13601
MLS# S1708368Listed by: MOTIVATED REALTY - New
 $199,900Active3 beds 2 baths1,589 sq. ft.
422 Pawling Street, Watertown, NY 13601
MLS# S1708373Listed by: BRIDGEVIEW REAL ESTATE - New
 $169,900Active2 beds 1 baths864 sq. ft.
207 Eastern Boulevard, Watertown, NY 13601
MLS# S1706164Listed by: NORTH STAR REAL ESTATE & PROPERTY MANAGEMENT - New
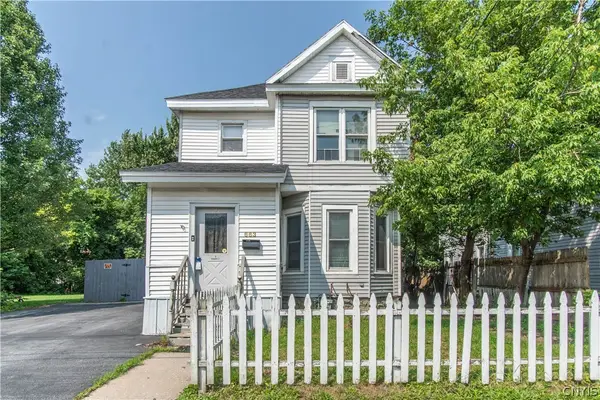 $115,500Active4 beds 2 baths1,868 sq. ft.
663 Olive Street, Watertown, NY 13601
MLS# S1707682Listed by: REALTY BY THE RIVER, INC. - New
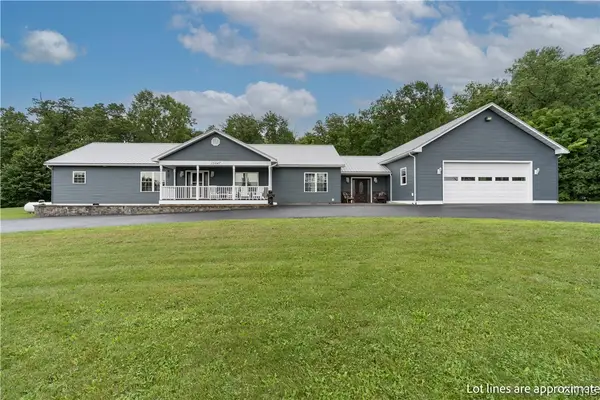 $625,000Active3 beds 3 baths2,170 sq. ft.
25047 State Route 12, Watertown, NY 13601
MLS# S1707504Listed by: 12 NORTH REALTY - New
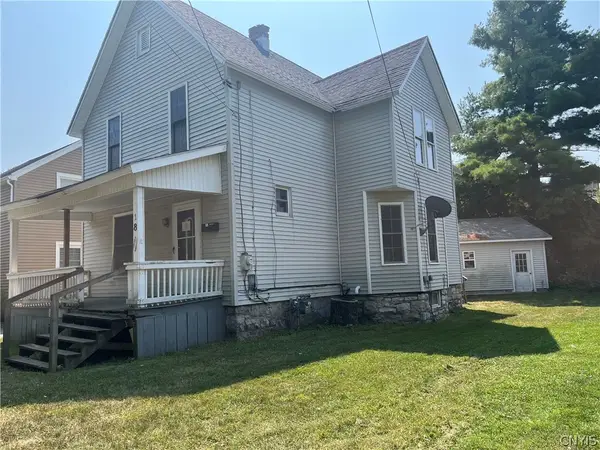 $82,000Active4 beds 2 baths1,656 sq. ft.
118 Francis Street, Watertown, NY 13601
MLS# S1707920Listed by: NORTH STAR REAL ESTATE & PROPERTY MANAGEMENT - New
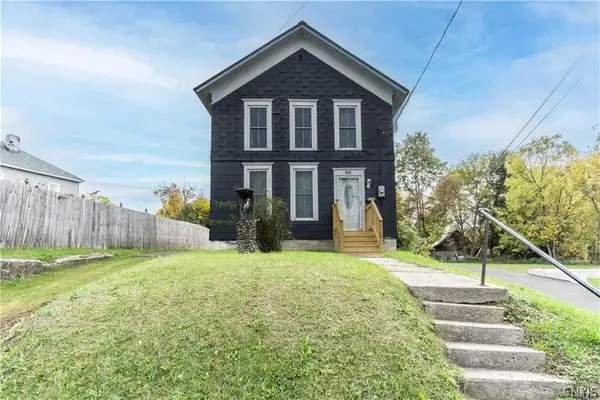 $200,000Active3 beds 2 baths1,496 sq. ft.
523 Arsenal Street, Watertown, NY 13601
MLS# S1707565Listed by: MARBLE KEY REALTY LLC - New
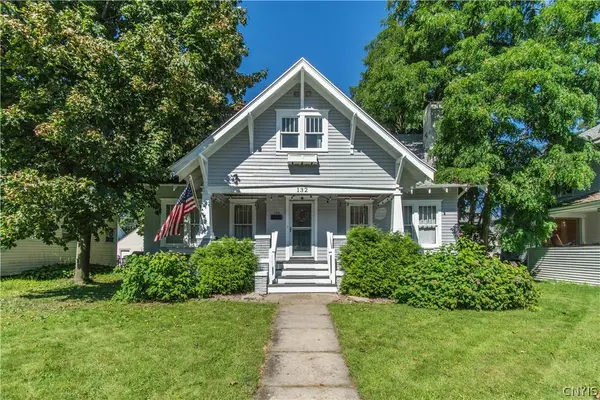 $274,900Active4 beds 2 baths1,973 sq. ft.
132 Moore Avenue, Watertown, NY 13601
MLS# S1706552Listed by: HOWARD HANNA-WATERTOWN


Protect your home and budget from life's surprises with an Assurant Home Warranty, backed by a partner that supports you through every step of homeownership. Explore Plans.
© 2023 - 2026 ERA Franchise Systems LLC. All rights reserved. ERA Franchise Systems LLC fully supports the principles of the Fair Housing Act and the Equal Opportunity Act. ERA, ERA Real Estate powered, and their respective logos are registered service marks of ERA Franchise Systems LLC. Each office is independently owned and operated.