
826 Ann Street, Watertown, NY 13601
Local realty services provided by:ERA Team VP Real Estate
Listed by: kristin labar
Office: bridgeview real estate
MLS#:S1700120
Source:NY_GENRIS
Price summary
- Price:$169,900
- Price per sq. ft.:$141.58
About this home
Welcome home to 826 Ann Street in the city of Watertown! This inviting 3 bedroom, 2 full bathroom home offers a functional floor plan designed for comfortable everyday living. The spacious layout features bright living areas, a well-appointed kitchen, dining room and second floor laundry keeping all of the bedrooms and laundry on the same level! There are 2 full bathrooms, one on each floor as well as a walk up attic for additional storage. The enclosed back porch can be used as a mudroom or storage as well. Outside enjoy a partially fenced backyard perfect for relaxing, gardening or entertaining all while being located conveniently near schools, shopping, restaurants, parks, Route 81 and Fort Drum! A detached garage provides outdoor storage and the driveway can fit multiple vehicles comfortably. Whether you’re searching for your first home or your next move, this property is ready for you to make it your own. Schedule your private showing today!
Contact an agent
Home facts
- Year built:1880
- Listing ID #:S1700120
- Added:39 day(s) ago
- Updated:August 29, 2026 at 05:50 PM
Rooms and interior
- Bedrooms:3
- Total bathrooms:2
- Full bathrooms:2
- Rooms Total:9
- Flooring:Carpet, Laminate, Varies
- Dining Description:Separate Formal Dining Room
- Kitchen Description:Microwave, Refrigerator
- Basement:Yes
- Basement Description:Full, Sump Pump
- Living area:1,200 sq. ft.
Heating and cooling
- Heating:Forced Air, Gas
Structure and exterior
- Roof:Shingle
- Year built:1880
- Building area:1,200 sq. ft.
- Lot area:0.1 Acres
- Lot Features:Rectangular, Residential Lot
- Architectural Style:Two Story
- Construction Materials:Vinyl Siding
- Exterior Features:Fence
- Foundation Description:Stone
Utilities
- Water:Connected, Public, Water Connected
- Sewer:Connected, Sewer Connected
Finances and disclosures
- Price:$169,900
- Price per sq. ft.:$141.58
- Tax amount:$2,948
Features and amenities
- Appliances:Gas Range, Microwave, Refrigerator
- Laundry features:Electric Water Heater, Upper Level
- Amenities:Fence
Parking
- Parking description:Detached, Garage
- Garage:Yes
- Garage spaces:1
New listings near 826 Ann Street
- New
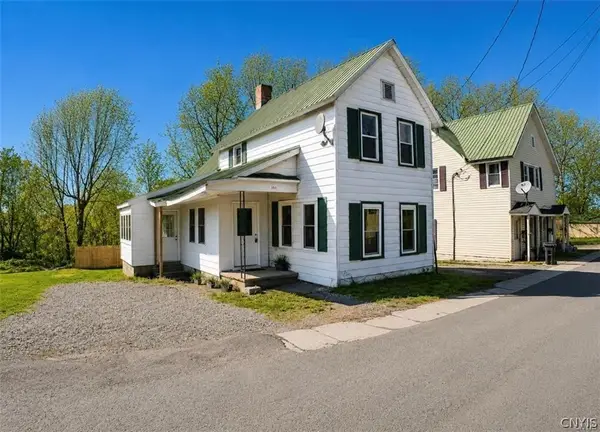 $171,900Active3 beds 1 baths1,164 sq. ft.
131 Scio Street, Watertown, NY 13601
MLS# S1710903Listed by: NORTH STAR REAL ESTATE & PROPERTY MANAGEMENT - New
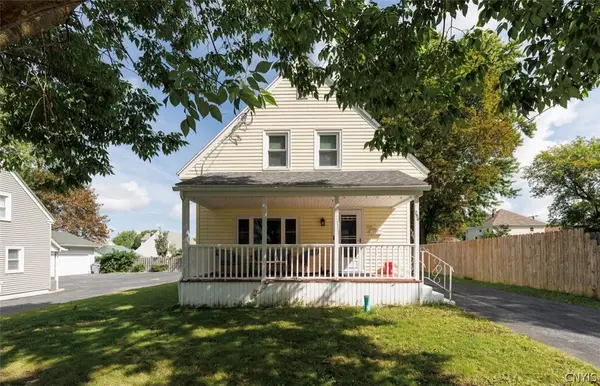 $204,900Active3 beds 2 baths1,217 sq. ft.
259 Stuart Street, Watertown, NY 13601
MLS# S1710808Listed by: KELLER WILLIAMS NORTHERN NEW YORK - New
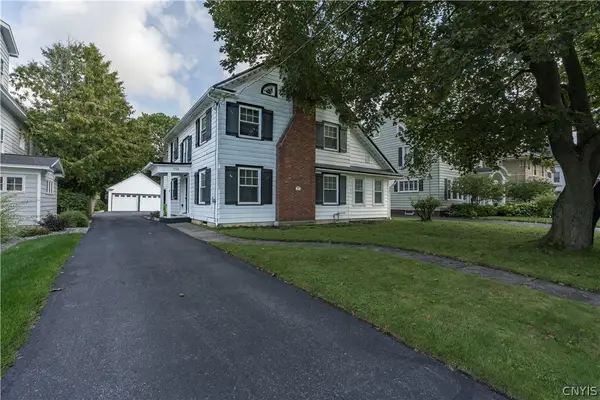 $424,900Active5 beds 3 baths2,760 sq. ft.
254 Flower Avenue W, Watertown, NY 13601
MLS# S1708328Listed by: MARBLE KEY REALTY LLC - New
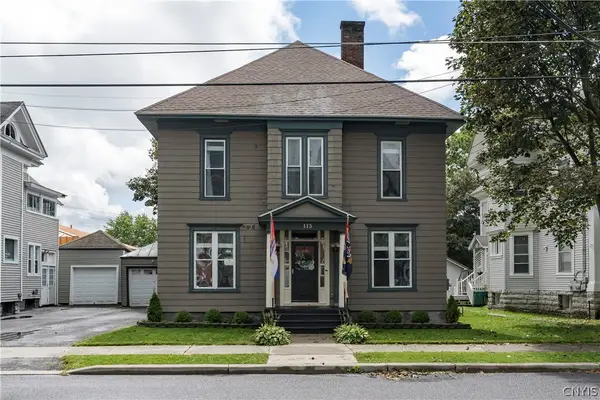 $280,000Active4 beds 3 baths2,486 sq. ft.
113 Ten Eyck Street, Watertown, NY 13601
MLS# S1710238Listed by: BRIDGEVIEW REAL ESTATE - New
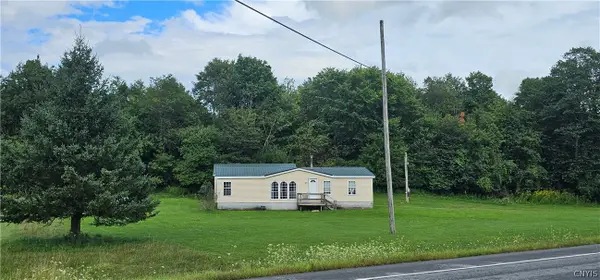 $107,000Active4 beds 2 baths1,296 sq. ft.
30493 State Route 12, Watertown, NY 13601
MLS# S1710643Listed by: NORTH STAR REAL ESTATE & PROP MGMT LLC-CARTHAGE - New
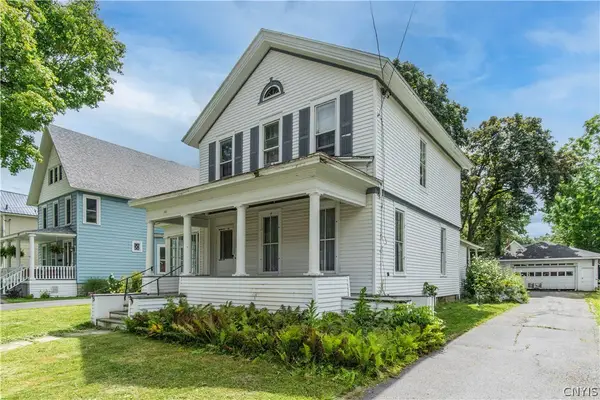 $239,900Active5 beds 3 baths2,755 sq. ft.
241 Mullin Street, Watertown, NY 13601
MLS# S1701366Listed by: MARBLE KEY REALTY LLC - New
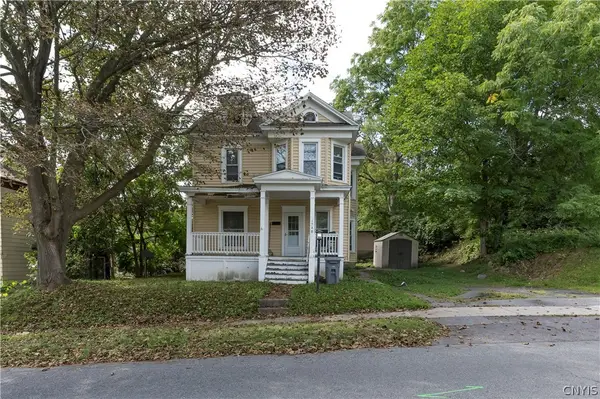 $169,000Active3 beds 2 baths1,560 sq. ft.
1548 Columbia Street, Watertown, NY 13601
MLS# S1710080Listed by: MARBLE KEY REALTY LLC - New
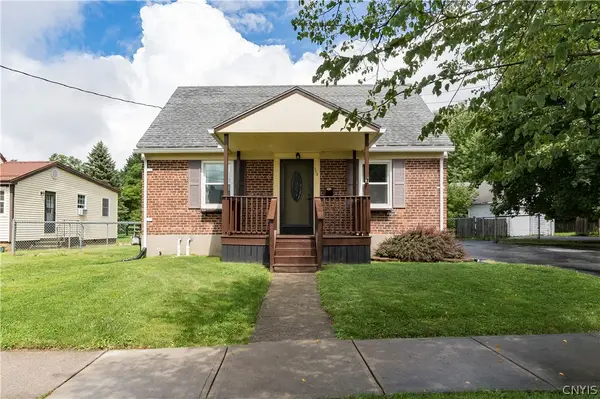 $189,900Active3 beds 1 baths1,080 sq. ft.
308 Butterfield Avenue, Watertown, NY 13601
MLS# S1710554Listed by: MARBLE KEY REALTY LLC - New
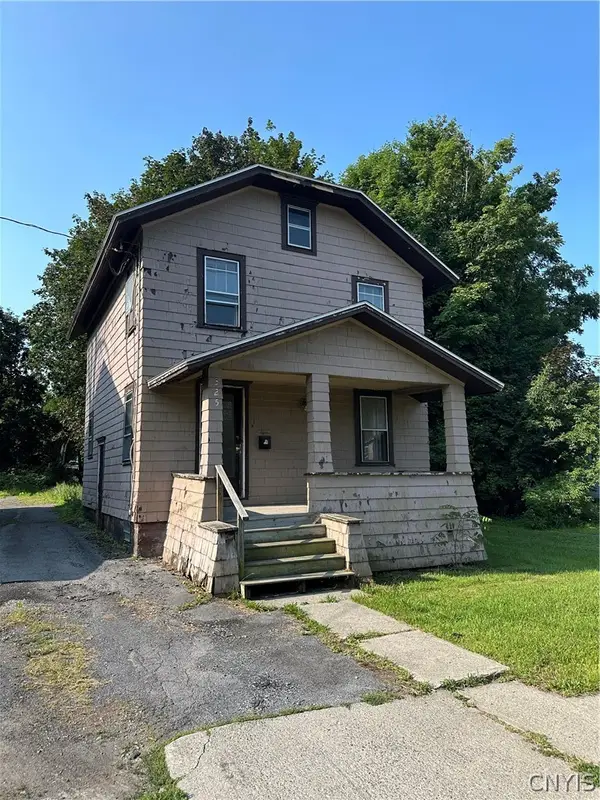 $65,000Active3 beds 2 baths1,092 sq. ft.
325 Stone Street, Watertown, NY 13601
MLS# S1708321Listed by: LAKE ONTARIO REALTY, LLC - New
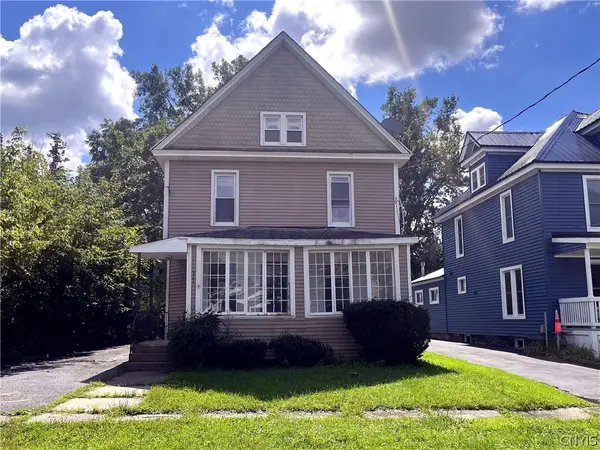 $60,000Active4 beds 2 baths2,200 sq. ft.
317 W Woodruff Street, Watertown, NY 13601
MLS# S1710346Listed by: NORTH STAR REAL ESTATE & PROP MGMT LLC-CARTHAGE


Protect your home and budget from life's surprises with an Assurant Home Warranty, backed by a partner that supports you through every step of homeownership. Explore Plans.
© 2023 - 2026 ERA Franchise Systems LLC. All rights reserved. ERA Franchise Systems LLC fully supports the principles of the Fair Housing Act and the Equal Opportunity Act. ERA, ERA Real Estate powered, and their respective logos are registered service marks of ERA Franchise Systems LLC. Each office is independently owned and operated.