
928 Superior Street, Watertown, NY 13601
Local realty services provided by:ERA Team VP Real Estate
Listed by: lorie lefevre
Office: first choice real estate
MLS#:S1724514
Source:NY_GENRIS
Price summary
- Price:$129,900
- Price per sq. ft.:$191.03
About this home
IMMACULATE BUNGALOW/RANCH HOME!!! Welcome to this adorable home that’s ready for its new owner. This cozy bungalow has been well-cared for and has had many upgrades. The living room and bedrooms have beautiful hardwood floors and tons of natural light. The bedroom is currently being used as one large bedroom with stackable laundry. Could easily be turned back into two bedrooms and laundry can be relocated back to the full dry basement. The bathroom is sparkling clean and features an accessible shower and warm woodwork. The kitchen has an eat-in area and ample counter space. There is a secret hatchway that opens to the full basement. The basement is also well maintained and could be great extra area for a workshop, laundry, and lots of storage. In the backyard you'll find a partially fenced yard, low maintenance composite decking, and two sheds. This smaller home packs a big punch and is ready to move right in. Just a short commute to the main gate at Fort Drum. Call or text for an appointment....
Contact an agent
Home facts
- Year built:1968
- Listing ID #:S1724514
- Added:1 day(s) ago
- Updated:October 28, 2026 at 11:13 AM
Rooms and interior
- Bedrooms:2
- Total bathrooms:1
- Full bathrooms:1
- Rooms Total:5
- Flooring:Hardwood, Laminate, Varies
- Kitchen Description:Dishwasher, Microwave, Refrigerator
- Basement:Yes
- Basement Description:Full
- Living area:680 sq. ft.
Heating and cooling
- Cooling:Central Air
- Heating:Forced Air, Gas
- Central air:Yes
Structure and exterior
- Year built:1968
- Building area:680 sq. ft.
- Lot area:0.14 Acres
- Lot Features:Rectangular, Residential Lot
- Architectural Style:Bungalow, Ranch
- Construction Materials:Shake Siding
- Exterior Features:Deck
- Foundation Description:Block
- Levels:1 Story
Utilities
- Water:Connected, Public, Water Connected
- Sewer:Connected, Sewer Connected
Finances and disclosures
- Price:$129,900
- Price per sq. ft.:$191.03
- Tax amount:$959
Features and amenities
- Appliances:Dishwasher, Dryer, Microwave, Refrigerator, Washer
- Laundry features:Dryer, Main Level, Washer
- Amenities:Deck
Parking
- Parking description:No Garage
New listings near 928 Superior Street
- New
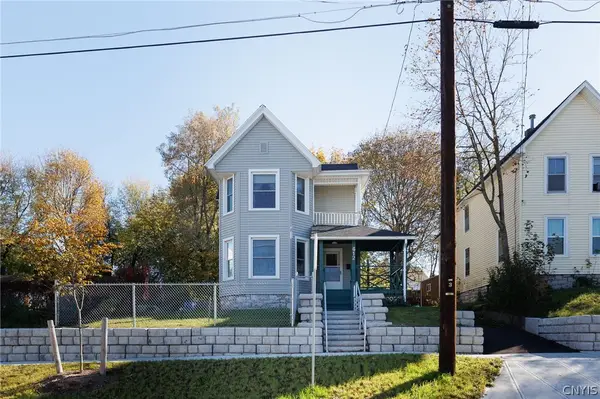 $99,900Active4 beds 2 baths1,556 sq. ft.
612 Burlington Street, Watertown, NY 13601
MLS# S1724990Listed by: NORTH STAR REAL ESTATE & PROPERTY MANAGEMENT - New
 $289,900Active4 beds 2 baths2,238 sq. ft.
204 Breen Avenue, Watertown, NY 13601
MLS# S1724787Listed by: MARZANO REAL ESTATE, LLC. - New
 $184,900Active2 beds 2 baths1,056 sq. ft.
839 Anne Street, Watertown, NY 13601
MLS# S1724733Listed by: TLC REAL ESTATE LLC - CARTHAGE - New
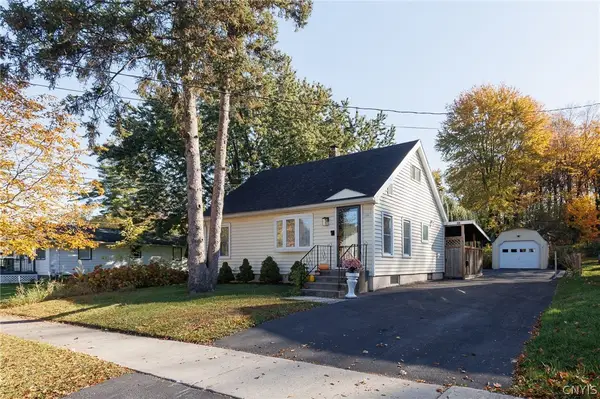 $199,000Active3 beds 1 baths840 sq. ft.
130 Wyoming Avenue, Watertown, NY 13601
MLS# S1724500Listed by: BRIDGEVIEW REAL ESTATE - New
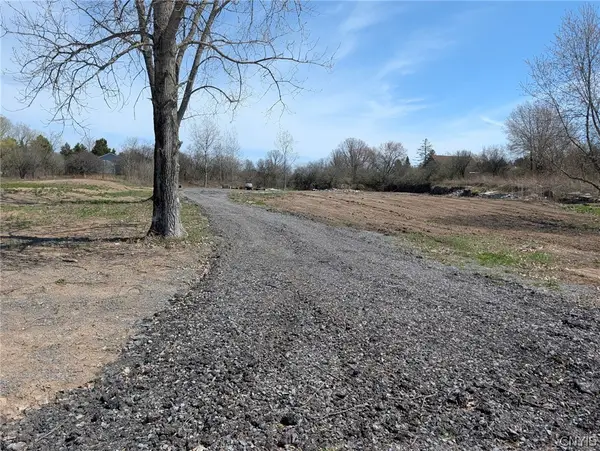 $49,900Active1.37 Acres
Spruce Crescent Road, Watertown, NY 13601
MLS# S1724368Listed by: LAKE ONTARIO REALTY, LLC - New
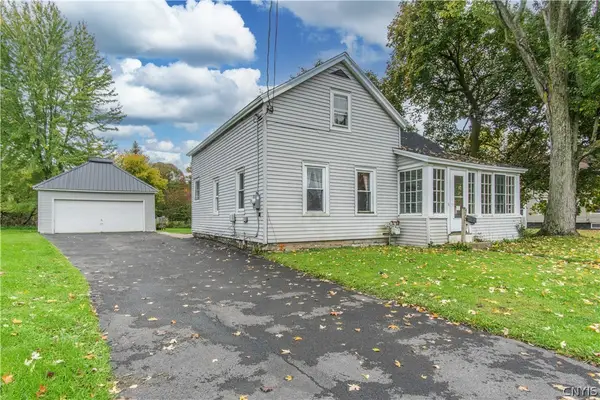 $119,900Active3 beds 1 baths1,141 sq. ft.
515 S Massey Street, Watertown, NY 13601
MLS# S1723867Listed by: LAKE ONTARIO REALTY, LLC - New
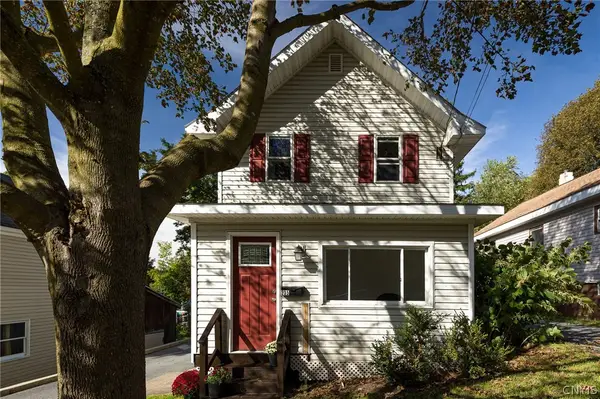 $167,000Active3 beds 1 baths1,102 sq. ft.
235 Saint Mary Street, Watertown, NY 13601
MLS# S1723558Listed by: KELLER WILLIAMS NORTHERN NEW YORK - New
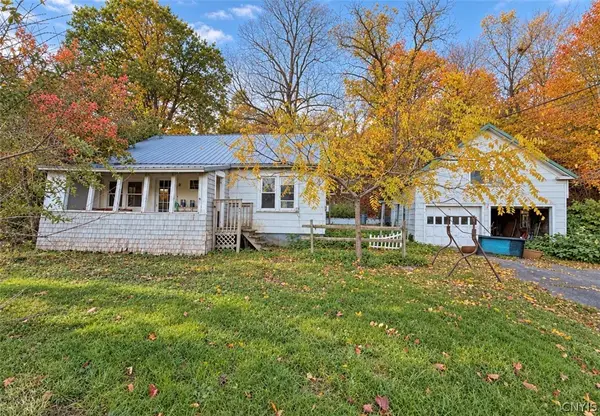 $115,000Active3 beds 1 baths1,464 sq. ft.
24170 State Route 12, Watertown, NY 13601
MLS# S1716069Listed by: NORTH STAR REAL ESTATE & PROPERTY MANAGEMENT - New
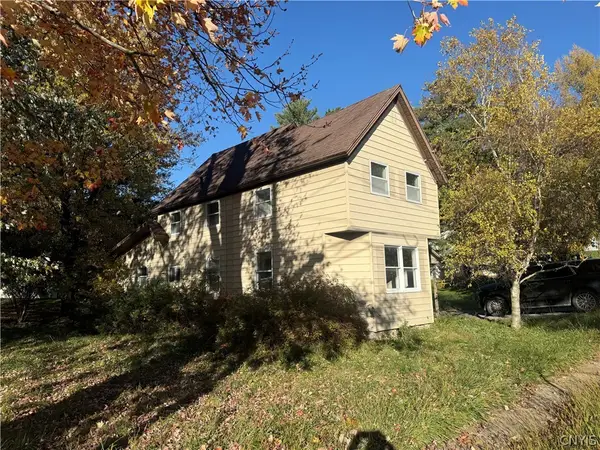 $99,000Active3 beds 2 baths1,684 sq. ft.
290 Barben Avenue, Watertown, NY 13601
MLS# S1723423Listed by: NORTH STAR REAL ESTATE & PROP MGMT LLC-CARTHAGE


Protect your home and budget from life's surprises with an Assurant Home Warranty, backed by a partner that supports you through every step of homeownership. Explore Plans.
© 2023 - 2026 ERA Franchise Systems LLC. All rights reserved. ERA Franchise Systems LLC fully supports the principles of the Fair Housing Act and the Equal Opportunity Act. ERA, ERA Real Estate powered, and their respective logos are registered service marks of ERA Franchise Systems LLC. Each office is independently owned and operated.