
14 Ridgefield Way, Watervliet, NY 12189
Local realty services provided by:HUNT Real Estate ERA
Listed by: julius paul
Office: j paul realty group llc.
MLS#:202623805
Source:Global MLS
Price summary
- Price:$798,000
- Price per sq. ft.:$259.93
About this home
Set on a beautifully manicured cul-de-sac, this exceptional 4-bedroom, 3-full-bath home combines elegant interior details, impressive outdoor living, privacy, and spectacular panoramic views. A beautiful foyer welcomes you into a warm and inviting interior featuring hardwood floors, crown molding, generous walk-in closets, and thoughtfully designed living spaces. Enjoy a formal dining room, eat-in kitchen with stainless steel appliances and breakfast nook, and a comfortable family room centered around a welcoming fireplace.
The home's elevated setting offers sweeping views across the Hudson River Valley, including Watervliet and Troy, extending toward the distant Vermont mountains. Enjoy stunning sunrises and moonrises, seasonal scenery, and sparkling city lights after dark.
Exceptional curb appeal includes copper roofs, stately double columns, stone accents, architectural uplighting, and a stone masonry wall with lighted entry columns. The beautifully landscaped cul-de-sac center island features a mature maple, boxwoods, curved stone benches, and decorative stonework.
Outdoor living shines with a brand-new two-level deck featuring raised garden beds, incredible city views, and easy access to the private, sloped and wooded backyard. A lighted four-tier fountain with an approximately 10-foot circular pool, garden-style benches, and decorative pavers creates a charming outdoor focal point.
A heated, oversized 3-car garage features built-in storage and hot and cold running water, while the driveway accommodates approximately six additional vehicles. Professionally maintained landscaping and meticulously cared-for grounds complete this distinctive property....
Contact an agent
Home facts
- Year built:2005
- Listing ID #:202623805
- Added:49 day(s) ago
- Updated:October 01, 2026 at 01:39 AM
Rooms and interior
- Bedrooms:4
- Total bathrooms:3
- Full bathrooms:3
- Rooms Total:13
- Flooring:Carpet, Hardwood
- Dining Description:Kitchen Island
- Kitchen Description:Built-In Electric Oven, Convection Oven, Dishwasher, Disposal, Ice Maker, Microwave, Range Hood, Refrigerator
- Basement Description:Bilco Doors, Full, Heated, Interior Entry, Slab, Sump Pump, Unfinished
- Living area:3,070 sq. ft.
Heating and cooling
- Cooling:AC Pump, Central Air
- Heating:Forced Air, Zoned
- Central air:Yes
Structure and exterior
- Roof:Asphalt, Shingle
- Year built:2005
- Building area:3,070 sq. ft.
- Lot area:0.91 Acres
- Lot Features:Cleared, Cul-De-Sac, Garden, Landscaped, Level, Road Frontage, Rolling Slope, Sloped, Sprinklers In Front, Sprinklers In Rear, Steep Slope, Views, Wooded
- Architectural Style:Colonial
- Construction Materials:Brick, Drywall, Vinyl Siding
- Exterior Features:Deck, Drive-Paved, Front Porch, Garden, Lighting, Porch, Pressure Treated Deck
- Foundation Description:Concrete Perimeter
Schools
- High school:Shaker HS
Utilities
- Water:Public
- Sewer:Public Sewer
Finances and disclosures
- Price:$798,000
- Price per sq. ft.:$259.93
- Tax amount:$11,699
Features and amenities
- Laundry features:Electric Dryer Hookup, Gas Dryer Hookup, Laundry Room, Main Level, Washer Hookup
- Amenities:Blinds, Built-in Features, Chair Rail, Crown Molding, Curtain Rods, Display Window(s), Double Pane Windows, Drapes, Drive-Paved, Insulated Windows, Kitchen Island, Low Emissivity Windows, Paddle Fan, Radon System, Screens, Shutters, Tray Ceiling(s), Vaulted Ceiling(s), Walk-In Closet(s), Wall Paneling, Window Treatments
Parking
- Total parking spaces:9
- Parking description:Attached, Driveway, Garage Door Opener, Heated Garage, Off Street
- Garage:Yes
- Garage spaces:3
New listings near 14 Ridgefield Way
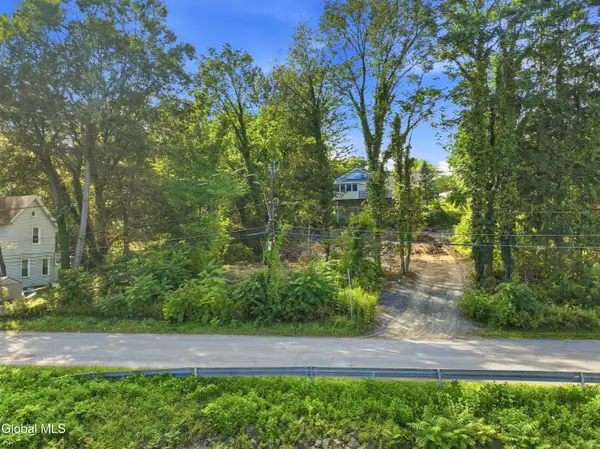 $59,999Active0.11 Acres
L14.5 Crabapple Lane, Watervliet, NY 12189
MLS# 202626261Listed by: FIELD REALTY- New
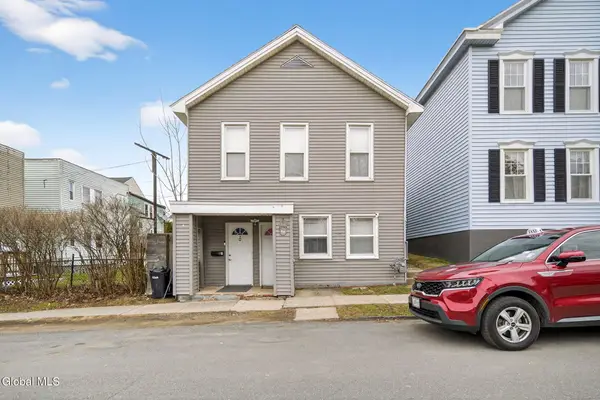 $265,000Active5 beds 2 baths2,231 sq. ft.
1540 8th Avenue, Watervliet, NY 12189
MLS# 202627155Listed by: VENTURE FOX REALTY GROUP LLC - New
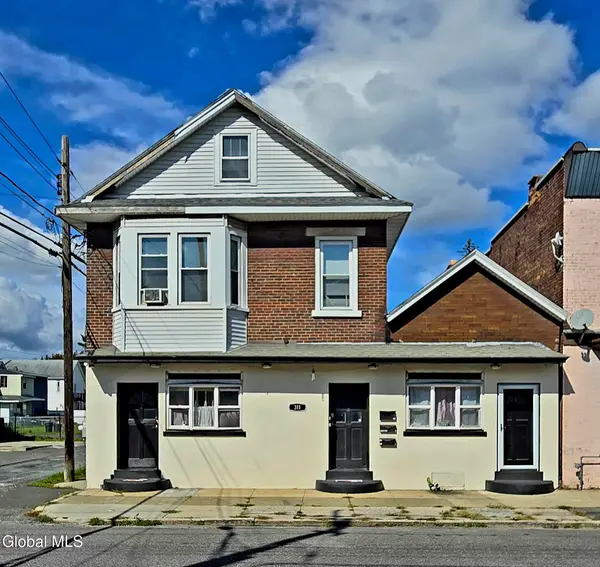 $400,000Active6 beds 3 baths3,100 sq. ft.
311 25th Street, Watervliet, NY 12189
MLS# 202627026Listed by: BOSTICK REALTY LLC - Open Sat, 2 to 3pmNew
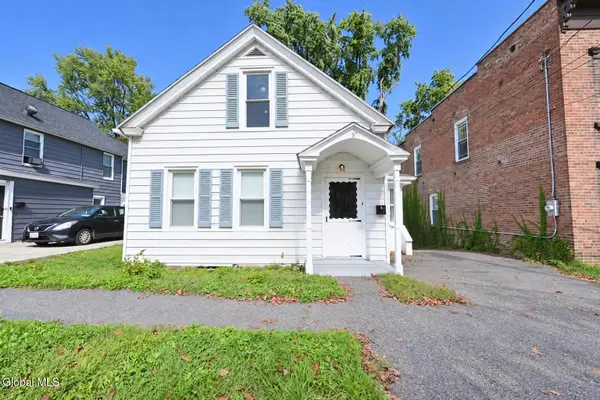 $239,900Active3 beds 2 baths1,069 sq. ft.
4 Ball Place, Watervliet, NY 12189
MLS# 202627029Listed by: THE PEOPLES REAL ESTATE GROUP - New
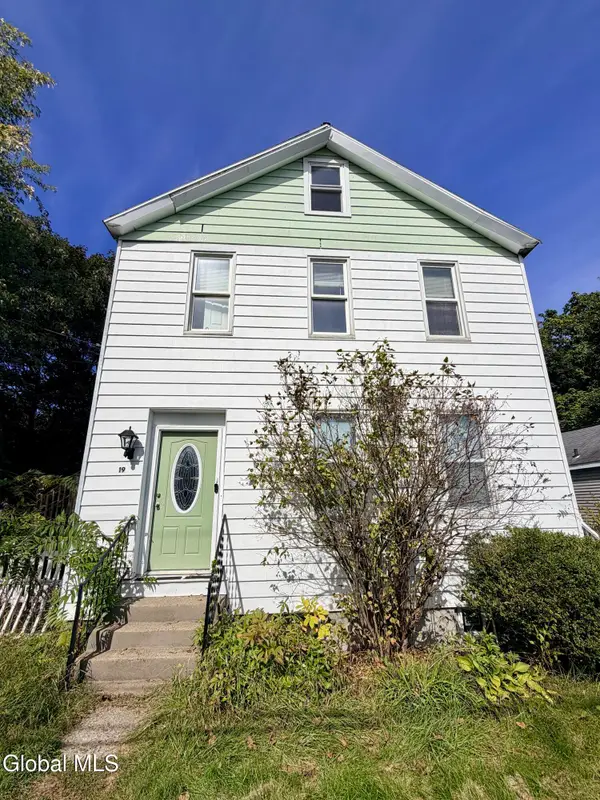 $317,000Active5 beds 2 baths2,165 sq. ft.
19 Glen Avenue, Watervliet, NY 12189
MLS# 202627017Listed by: HOWARD HANNA CAPITAL INC 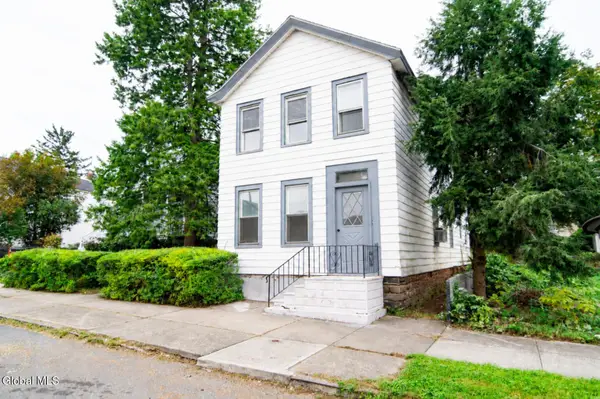 $313,000Active4 beds 2 baths2,774 sq. ft.
1339 3rd Avenue, Watervliet, NY 12189
MLS# 202626519Listed by: THE PEOPLES REAL ESTATE GROUP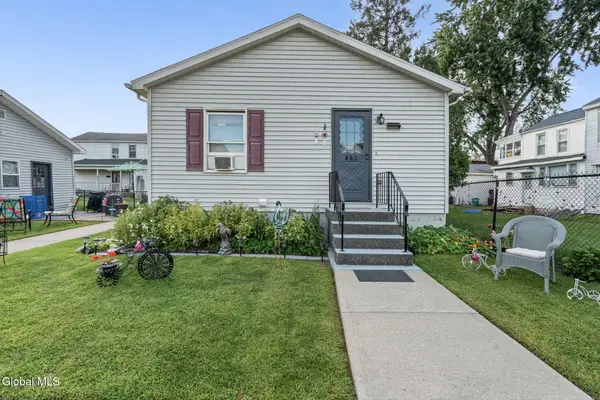 $215,000Pending2 beds 1 baths968 sq. ft.
401 14th Street, Watervliet, NY 12189
MLS# 202626303Listed by: SINKOFF REALTY GROUP LLC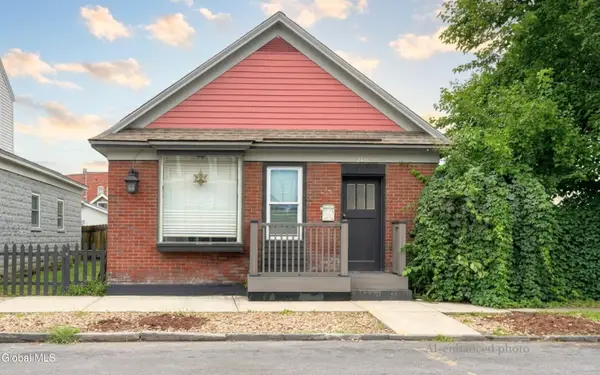 $235,000Active3 beds 2 baths1,265 sq. ft.
2411 3rd Avenue, Watervliet, NY 12189
MLS# 202626027Listed by: KW PLATFORM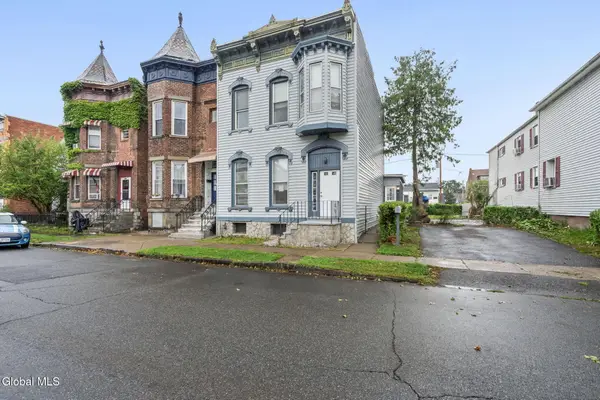 $349,900Active5 beds 3 baths2,721 sq. ft.
2128 3rd Avenue, Watervliet, NY 12189
MLS# 202625999Listed by: VENTURE FOX REALTY GROUP LLC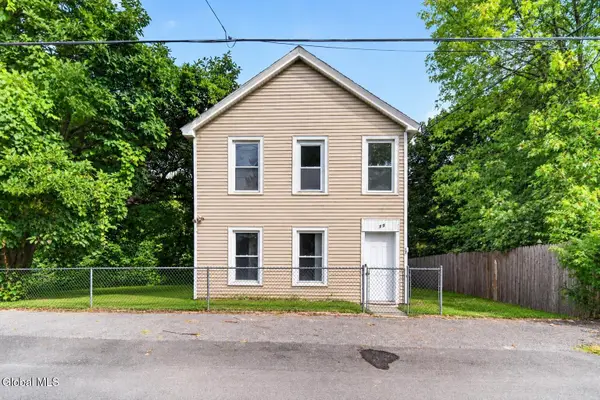 $329,000Active4 beds 2 baths2,544 sq. ft.
17 Glen Avenue, Watervliet, NY 12189
MLS# 202625935Listed by: KW PLATFORM


Protect your home and budget from life's surprises with an Assurant Home Warranty, backed by a partner that supports you through every step of homeownership. Explore Plans.
© 2023 - 2026 ERA Franchise Systems LLC. All rights reserved. ERA Franchise Systems LLC fully supports the principles of the Fair Housing Act and the Equal Opportunity Act. ERA, ERA Real Estate powered, and their respective logos are registered service marks of ERA Franchise Systems LLC. Each office is independently owned and operated.