
3 Britton Way, Watervliet, NY 12189
Local realty services provided by:HUNT Real Estate ERA
3 Britton Way,Colonie, NY 12189
$800,000
- 3 Beds
- 4 Baths
- - sq. ft.
- Single family
- Sold
Listed by: aubrey d guri
Office: howard hanna capital inc
MLS#:202621652
Source:Global MLS
Sorry, we are unable to map this address
Price summary
- Price:$800,000
- Monthly HOA dues:$22.92
About this home
Welcome to this exceptional home in highly sought-after North Ridge Hollow one of Colonie's most desirable neighborhoods! Offering 2490 sq ft + professionally finished 780 sq ft walk-out basement, this 3-bed, 3.5-bath home is located in award-winning North Colonie School District.
Upgraded 10' ceilings, hardwood floors on 1st floor, designer lighting & sophisticated architectural details. A flexible 1st-floor office w/ convenient access to full bath makes it an ideal guest room/potential 4th bedroom. Elegant dining room showcases tray ceiling, chair rail, wallpaper accents & plantation shutters, while butler's pantry offers additional cabinetry, tile backsplash & stylish chandelier.
Gourmet kitchen features granite counters, center island w/ sink & pendant lighting, SS appliances & reverse osmosis water system. Adjoining living room is highlighted by gas fireplace w/ marble surround. Beautifully appointed laundry/mudroom includes built-ins, custom walnut countertops, slide-out storage drawers & hexagonal tile floors.
An oversized primary suite offers Hunter Douglas shutters, spacious walk-in closet & luxurious bath w/ granite countertops, soaking tub, glass-enclosed tile shower & recessed lighting. 2 additional bedrooms feature walk-in closets, shutters, paddle fans & designer lighting. Upper landing provides bright homework/study area.
Finished walk-out basement boasts 9' ceilings, gas fireplace w/ stacked stone surround, kitchenette, half bath w/ space to add a shower & abundant storage.
Outside, enjoy your own private retreat w/ Gallivan landscaping, Trex front porch, paver patio, fenced yard, hot tub & Concord-built heated saltwater pool w/ slide, new pump, liner & cover (2025), plus transferable lifetime structural warranty.
Conveniently located just minutes from Albany International Airport, I-87, I-787, Wolf Rd, Latham Farms, Colonie Center & downtown Albany, this meticulously maintained home offers luxury, comfort & an unbeatable location....
Contact an agent
Home facts
- Year built:2014
- Listing ID #:202621652
- Added:54 day(s) ago
- Updated:September 06, 2026 at 06:14 AM
Rooms and interior
- Bedrooms:3
- Total bathrooms:4
- Full bathrooms:3
- Half bathrooms:1
- Rooms Total:16
- Flooring:Hardwood, Tile, Wood
- Dining Description:Eat-in Kitchen, Kitchen Island
- Bathrooms Description:Ceramic Tile Bath
- Kitchen Description:Dishwasher, Disposal, Microwave, Oven, Range, Range Hood, Refrigerator, Water Purifier
- Basement Description:Exterior Entry, Finished, Full, Heated, Interior Entry, Sump Pump, Walk-Out Access
Heating and cooling
- Cooling:Central Air
- Heating:Forced Air, Natural Gas
- Central air:Yes
Structure and exterior
- Roof:Asphalt, Shingle
- Year built:2014
- Lot Features:Cul-De-Sac, Landscaped, Sprinklers In Front, Sprinklers In Rear, Wooded
- Architectural Style:Colonial
- Construction Materials:Vinyl Siding
- Exterior Features:Composite Deck, Covered, Deck, Drive-Paved, Front Porch, Garden, Lighting, Patio, Porch
Schools
- High school:Shaker HS
Utilities
- Water:Public
- Sewer:Public Sewer
Finances and disclosures
- Price:$800,000
- Tax amount:$12,416
Features and amenities
- Laundry features:Dryer, Laundry Room, Main Level, Washer
- Amenities:Built-in Features, Chair Rail, Crown Molding, Drapes, Drive-Paved, Eat-in Kitchen, Kitchen Island, Paddle Fan, Plantation Shutters, Recreation Facilities, Shutters, Solid Surface Counters, Tray Ceiling(s), Walk-In Closet(s), Window Treatments
- Pool features:In Ground, Outdoor Pool, Salt Water
Parking
- Total parking spaces:8
- Parking description:Attached, Driveway, Garage Door Opener, Off Street, Paved
- Garage:Yes
- Garage spaces:2
New listings near 3 Britton Way
- New
 $279,900Active2 beds 2 baths1,240 sq. ft.
31 Bridgewood Lane, Watervliet, NY 12189
MLS# 202625421Listed by: SELLERS CHOICE REALTY - Open Sun, 1 to 3pmNew
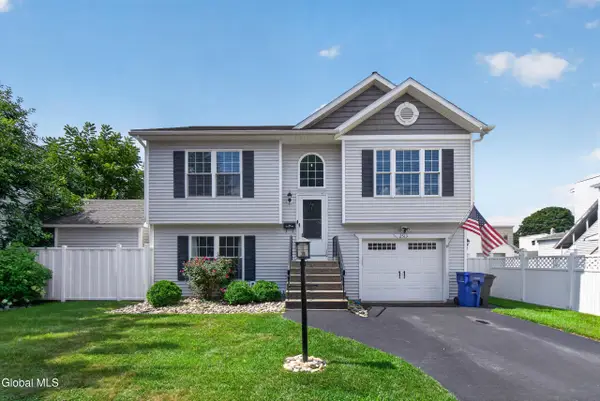 $385,000Active3 beds 2 baths1,500 sq. ft.
2513 Callahan Avenue, Watervliet, NY 12189
MLS# 202625245Listed by: MIRANDA REAL ESTATE GROUP INC - New
 $349,900Active2 beds 2 baths1,410 sq. ft.
131 Harvard Road, Watervliet, NY 12189
MLS# 202625147Listed by: FIELD REALTY - New
 $689,900Active4 beds 3 baths2,592 sq. ft.
346 Watervliet Shaker Road, Watervliet, NY 12189
MLS# 202625148Listed by: FIELD REALTY  $339,900Pending6 beds 2 baths2,396 sq. ft.
577 6th Avenue, Watervliet, NY 12189
MLS# 202624813Listed by: CRYSTAL COLEMAN REALTY LLC- New
 $169,900Active3 beds 1 baths1,495 sq. ft.
1346 4th Avenue, Watervliet, NY 12189
MLS# 202624904Listed by: HOWARD HANNA CAPITAL INC - New
 $169,900Active2 beds 1 baths1,066 sq. ft.
2612 4th Avenue, Watervliet, NY 12189
MLS# 202624827Listed by: CLANCY REAL ESTATE  $182,000Active2 beds 1 baths1,079 sq. ft.
1816 4th Avenue, Watervliet, NY 12189
MLS# 202624778Listed by: UPSTATE INVESTORS GROUP LLC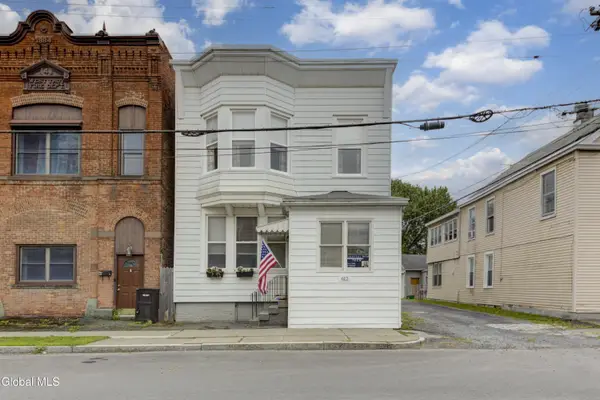 $298,000Pending6 beds 2 baths2,538 sq. ft.
612 Twenty Third Street, Watervliet, NY 12189
MLS# 202624510Listed by: CAPITAL TECH REAL ESTATE GROUP LLC $249,900Pending2 beds 1 baths1,092 sq. ft.
717 5th Avenue, Watervliet, NY 12189
MLS# 202624496Listed by: VENTURE FOX REALTY GROUP LLC


Protect your home and budget from life's surprises with an Assurant Home Warranty, backed by a partner that supports you through every step of homeownership. Explore Plans.
© 2023 - 2026 ERA Franchise Systems LLC. All rights reserved. ERA Franchise Systems LLC fully supports the principles of the Fair Housing Act and the Equal Opportunity Act. ERA, ERA Real Estate powered, and their respective logos are registered service marks of ERA Franchise Systems LLC. Each office is independently owned and operated.