
401 14th Street, Watervliet, NY 12189
Local realty services provided by:HUNT Real Estate ERA
Listed by: brandon deloriea
Office: sinkoff realty group llc.
MLS#:202626303
Source:Global MLS
Price summary
- Price:$215,000
- Price per sq. ft.:$222.11
About this home
This well-maintained 2 bedroom, 1 bathroom ranch in Watervliet offers comfortable single-level living with a practical and inviting layout. The main level features 2 bedrooms, 1 full bathroom, a dedicated office, kitchen, dining room, and living room. The full basement provides additional flexibility with a laundry area, bonus room, and large walk-in storage closet. Outside, enjoy a fenced-in backyard offering privacy, well-manicured landscaping, and a large detached garage providing excellent additional storage and workspace. A great opportunity for buyers looking for a well-kept home with convenient one-level living and plenty of additional space.
Contact an agent
Home facts
- Year built:1989
- Listing ID #:202626303
- Added:8 day(s) ago
- Updated:September 25, 2026 at 09:05 AM
Rooms and interior
- Bedrooms:2
- Total bathrooms:1
- Full bathrooms:1
- Rooms Total:8
- Flooring:Carpet, Vinyl
- Kitchen Description:Dishwasher, Electric Oven, Refrigerator
- Basement Description:Full
- Living area:968 sq. ft.
Heating and cooling
- Heating:Electric
Structure and exterior
- Roof:Shingle
- Year built:1989
- Building area:968 sq. ft.
- Lot area:0.07 Acres
- Architectural Style:Ranch
- Construction Materials:Vinyl Siding
- Exterior Features:Drive-Paved, Patio
Utilities
- Water:Public
- Sewer:Public Sewer
Finances and disclosures
- Price:$215,000
- Price per sq. ft.:$222.11
- Tax amount:$2,029
Features and amenities
- Laundry features:In Bathroom, Washer/Dryer
- Amenities:Drive-Paved
Parking
- Total parking spaces:4
- Parking description:Driveway, Paved
- Garage:Yes
- Garage spaces:1
New listings near 401 14th Street
- New
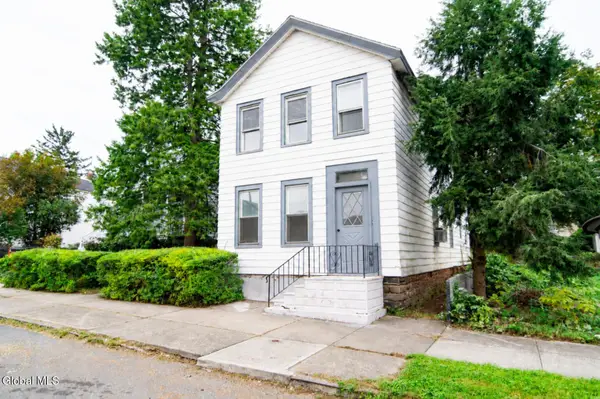 $313,000Active4 beds 2 baths2,774 sq. ft.
1339 3rd Avenue, Watervliet, NY 12189
MLS# 202626519Listed by: THE PEOPLES REAL ESTATE GROUP - New
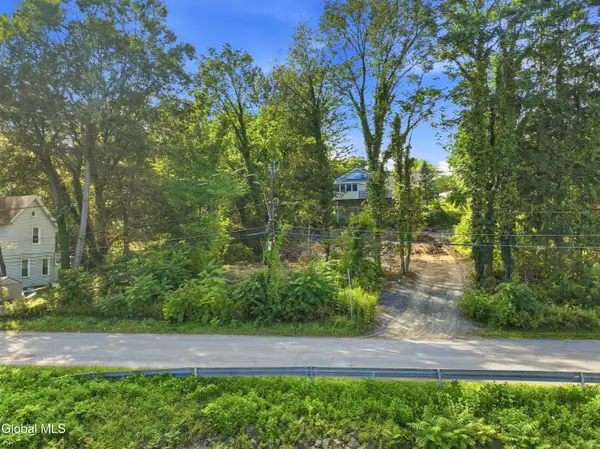 $59,999Active0.11 Acres
28 Crabapple Lane, Watervliet, NY 12189
MLS# 202626261Listed by: FIELD REALTY 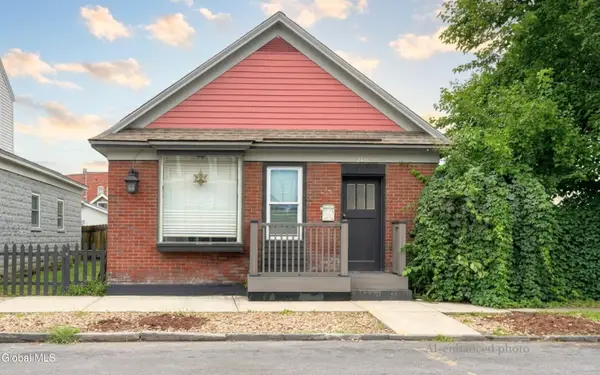 $235,000Active3 beds 2 baths1,265 sq. ft.
2411 3rd Avenue, Watervliet, NY 12189
MLS# 202626027Listed by: KW PLATFORM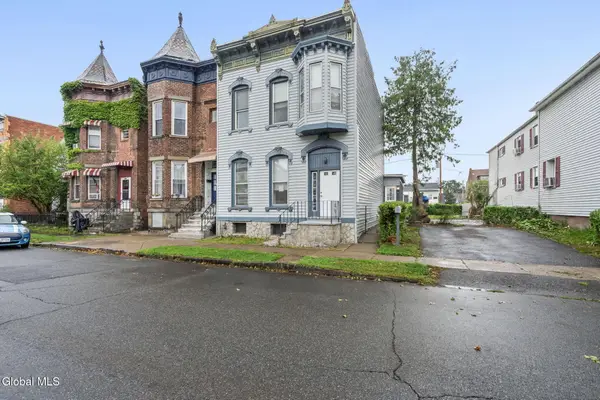 $349,900Active5 beds 3 baths2,721 sq. ft.
2128 3rd Avenue, Watervliet, NY 12189
MLS# 202625999Listed by: VENTURE FOX REALTY GROUP LLC- Open Sun, 12 to 2pm
 $329,000Active4 beds 2 baths2,544 sq. ft.
17 Glen Avenue, Watervliet, NY 12189
MLS# 202625935Listed by: KW PLATFORM  $279,900Active2 beds 2 baths1,240 sq. ft.
31 Bridgewood Lane, Watervliet, NY 12189
MLS# 202625421Listed by: SELLERS CHOICE REALTY $379,000Pending3 beds 2 baths1,500 sq. ft.
2513 Callahan Avenue, Watervliet, NY 12189
MLS# 202625245Listed by: MIRANDA REAL ESTATE GROUP INC $349,900Pending2 beds 2 baths1,410 sq. ft.
131 Harvard Road, Watervliet, NY 12189
MLS# 202625147Listed by: FIELD REALTY $689,900Pending4 beds 3 baths2,592 sq. ft.
346 Watervliet Shaker Road, Watervliet, NY 12189
MLS# 202625148Listed by: FIELD REALTY


Protect your home and budget from life's surprises with an Assurant Home Warranty, backed by a partner that supports you through every step of homeownership. Explore Plans.
© 2023 - 2026 ERA Franchise Systems LLC. All rights reserved. ERA Franchise Systems LLC fully supports the principles of the Fair Housing Act and the Equal Opportunity Act. ERA, ERA Real Estate powered, and their respective logos are registered service marks of ERA Franchise Systems LLC. Each office is independently owned and operated.