
1070 Shoemaker Road, Webster, NY 14580
Local realty services provided by:ERA Team VP Real Estate
1070 Shoemaker Road,Webster, NY 14580
$299,900
- 3 Beds
- 2 Baths
- 1,539 sq. ft.
- Single family
- Active
Listed by: karen l. menachof
Office: howard hanna
MLS#:R1709869
Source:NY_GENRIS
Price summary
- Price:$299,900
- Price per sq. ft.:$194.87
About this home
This fantastic Cape Cod sits on over half an acre and boasts over 1500 square feet! First floor primary with full bath. Two more bedrooms upstairs. Gorgeous hardwoods. Bay window in eat-in kitchen. A full greenhouse/grow house. A gorgeous paneled sun room. Finished basement with tons of storage. Shed in yard. New roof 2024. HVAC 2023. Water heater 2018. Updated windows. Don't miss out on this one! Delayed negotiations will be in effect with offers due Monday September 14th at 2 pm.
Contact an agent
Home facts
- Year built:1955
- Listing ID #:R1709869
- Added:1 day(s) ago
- Updated:September 09, 2026 at 05:45 PM
Rooms and interior
- Bedrooms:3
- Total bathrooms:2
- Full bathrooms:1
- Half bathrooms:1
- Rooms Total:7
- Flooring:Carpet, Hardwood, Varies, Vinyl
- Kitchen Description:Pantry, Refrigerator
- Basement:Yes
- Basement Description:Full, Partially Finished, Sump Pump
- Living area:1,539 sq. ft.
Heating and cooling
- Heating:Forced Air, Gas
Structure and exterior
- Roof:Asphalt
- Year built:1955
- Building area:1,539 sq. ft.
- Lot area:0.57 Acres
- Lot Features:Rectangular
- Architectural Style:Cape Cod
- Construction Materials:Copper Plumbing, Vinyl Siding
- Exterior Features:Fence, Patio
- Foundation Description:Block
Utilities
- Water:Connected, Public, Water Connected
- Sewer:Connected, Sewer Connected
Finances and disclosures
- Price:$299,900
- Price per sq. ft.:$194.87
- Tax amount:$6,483
Features and amenities
- Appliances:Dryer, Refrigerator, Washer
- Laundry features:Dryer, In Basement, Washer
- Amenities:Drapes, Fence
Parking
- Parking description:Attached, Garage, Garage Door Opener, Storage
- Garage:Yes
- Garage spaces:3
New listings near 1070 Shoemaker Road
- New
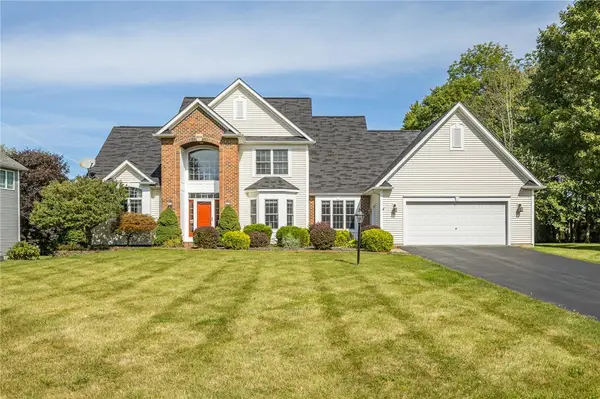 $649,900Active4 beds 3 baths3,900 sq. ft.
854 Park Haven Drive, Webster, NY 14580
MLS# R1713419Listed by: RE/MAX PLUS - New
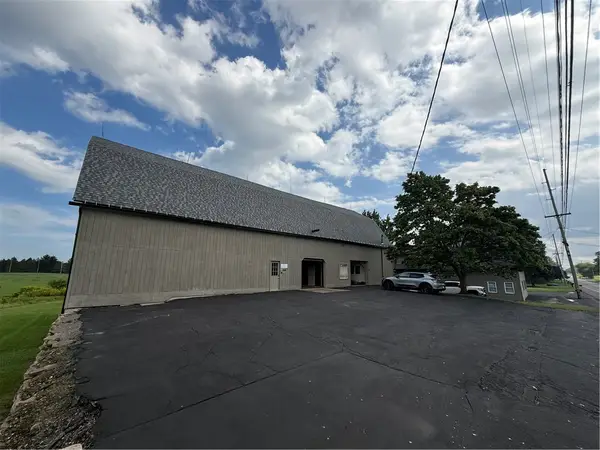 $695,000Active4 beds 4 baths15,228 sq. ft.
468 Salt Road, Webster, NY 14580
MLS# R1711257Listed by: HOWARD HANNA - New
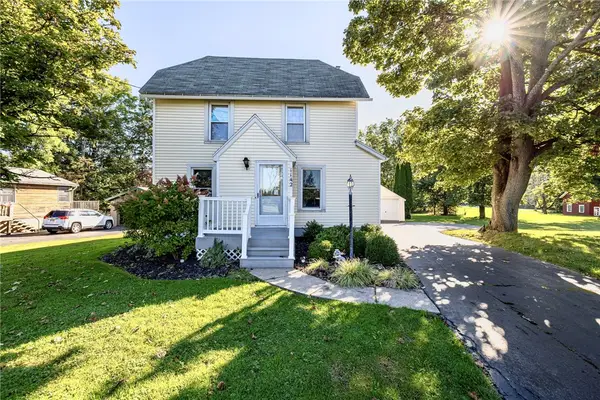 $184,900Active3 beds 2 baths1,196 sq. ft.
1142 Bay Rd, Webster, NY 14580
MLS# R1713262Listed by: TRU AGENT REAL ESTATE - Open Sat, 2 to 3pmNew
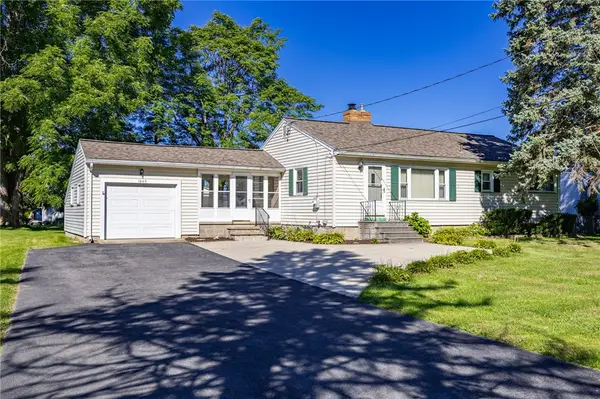 $199,900Active3 beds 1 baths1,107 sq. ft.
1049 Shoecraft Road, Webster, NY 14580
MLS# R1700715Listed by: EXP REALTY - New
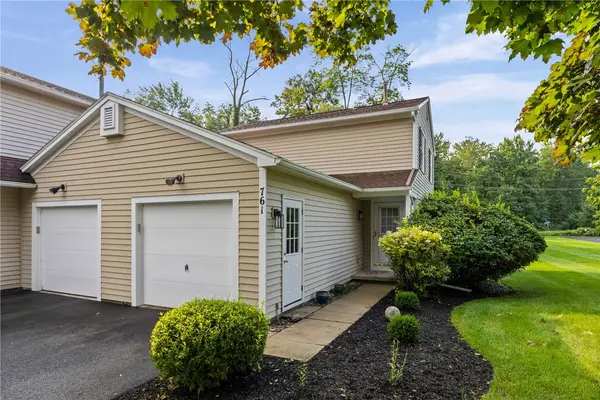 $199,900Active2 beds 2 baths1,262 sq. ft.
761 Megan Lane, Webster, NY 14580
MLS# R1711599Listed by: RE/MAX PLUS - New
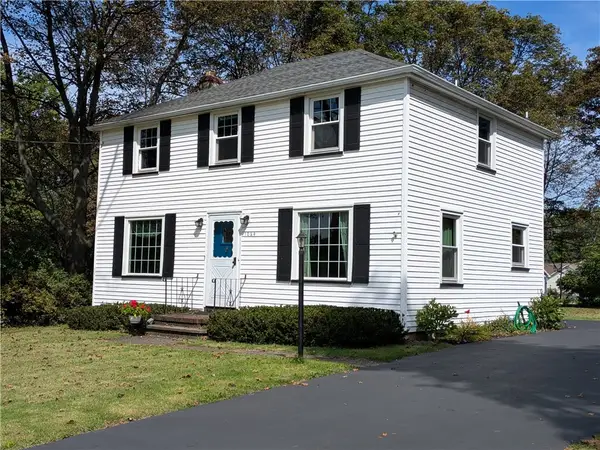 Listed by ERA$215,000Active3 beds 1 baths1,320 sq. ft.
1064 Bay Rd, Webster, NY 14580
MLS# R1712958Listed by: HUNT REAL ESTATE ERA/COLUMBUS - New
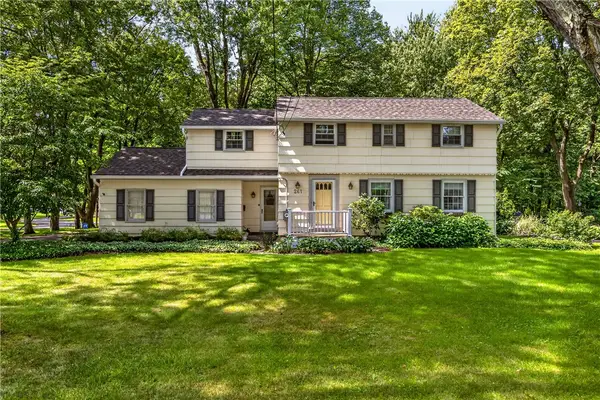 $339,900Active4 beds 2 baths2,012 sq. ft.
261 South Avenue, Webster, NY 14580
MLS# R1712745Listed by: HOWARD HANNA  $300,000Pending2 beds 2 baths1,304 sq. ft.
374 Lake Road, Webster, NY 14580
MLS# R1710962Listed by: RE/MAX REALTY GROUP- New
 Listed by ERA$679,900Active4 beds 4 baths2,909 sq. ft.
618 Brookstone, Webster, NY 14580
MLS# R1712304Listed by: HUNT REAL ESTATE ERA/COLUMBUS


Protect your home and budget from life's surprises with an Assurant Home Warranty, backed by a partner that supports you through every step of homeownership. Explore Plans.
© 2023 - 2026 ERA Franchise Systems LLC. All rights reserved. ERA Franchise Systems LLC fully supports the principles of the Fair Housing Act and the Equal Opportunity Act. ERA, ERA Real Estate powered, and their respective logos are registered service marks of ERA Franchise Systems LLC. Each office is independently owned and operated.