
124 Pontiac Street, Webster, NY 14580
Local realty services provided by:ERA Team VP Real Estate
124 Pontiac Street,Webster, NY 14580
$199,900
- 3 Beds
- 1 Baths
- 1,169 sq. ft.
- Single family
- Active
Listed by: james r. white
Office: empire realty group
MLS#:R1711797
Source:NY_GENRIS
Price summary
- Price:$199,900
- Price per sq. ft.:$171
About this home
Adorable Ranch is available! Classic look with gray vinyl siding, white trim and black roof! Inside is very charming with 3 bedrooms, an updated full bath, spacious living room currently used as a dining room. The kitchen is large enough for a dinette area and all appliances are included. First floor laundry room with washer and dryer included. Large family room off the kitchen with a wood burning stove. Nice size two car garage with double wide driveway. Nice yard on a quiet neighborhood street. Delayed negotiation 9/7/26 at Noon.
Contact an agent
Home facts
- Year built:1951
- Subdivision & Development:Wilmorite
- Listing ID #:R1711797
- Added:1 day(s) ago
- Updated:September 03, 2026 at 01:12 PM
Rooms and interior
- Bedrooms:3
- Total bathrooms:1
- Full bathrooms:1
- Rooms Total:6
- Flooring:Hardwood, Varies
- Kitchen Description:Dishwasher, Disposal, Oven, Refrigerator
- Living area:1,169 sq. ft.
Heating and cooling
- Cooling:Central Air
- Heating:Forced Air, Gas
- Central air:Yes
Structure and exterior
- Roof:Shingle
- Year built:1951
- Building area:1,169 sq. ft.
- Lot area:0.27 Acres
- Lot Features:Rectangular, Residential Lot
- Architectural Style:Ranch
- Construction Materials:Copper Plumbing, Vinyl Siding
- Exterior Features:Deck
- Levels:1 Story
Utilities
- Water:Connected, Public, Water Connected
- Sewer:Connected, Sewer Connected
Finances and disclosures
- Price:$199,900
- Price per sq. ft.:$171
- Tax amount:$4,586
Features and amenities
- Appliances:Dishwasher, Disposal, Dryer, Free Standing Range, Oven, Refrigerator, Washer
- Laundry features:Dryer, Main Level, Washer
- Amenities:Deck
Parking
- Parking description:Detached, Driveway, Garage
- Garage:Yes
- Garage spaces:2
New listings near 124 Pontiac Street
- New
 $459,900Active2 beds 3 baths1,758 sq. ft.
396 Spinnaker Lane, Webster, NY 14580
MLS# R1711660Listed by: NORCHAR, LLC - New
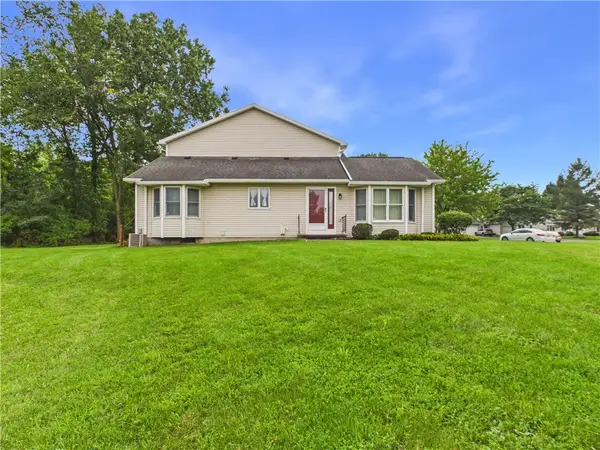 $219,900Active2 beds 2 baths1,313 sq. ft.
601 Strand Pond Circle, Webster, NY 14580
MLS# R1711962Listed by: EMPIRE REALTY GROUP - New
 $49,900Active2 beds 1 baths910 sq. ft.
898 Ridge Road #21, Webster, NY 14580
MLS# R1711777Listed by: HOWARD HANNA  $474,900Pending4 beds 3 baths2,327 sq. ft.
1487 Fallen Leaf Terrace, Webster, NY 14580
MLS# R1710624Listed by: WCI REALTY $319,900Pending4 beds 3 baths1,944 sq. ft.
745 Eastwood Cir Circle, Webster, NY 14580
MLS# R1708391Listed by: HOWARD HANNA- New
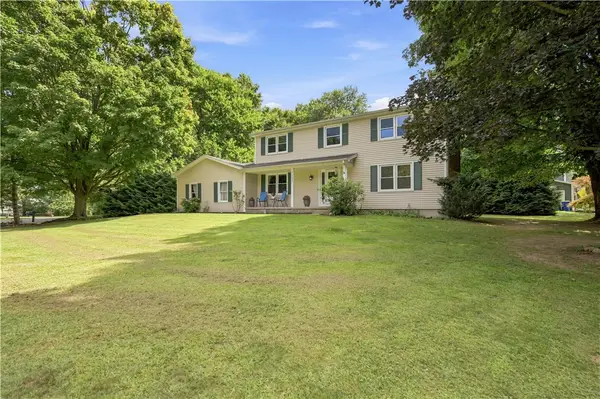 $359,000Active4 beds 3 baths1,840 sq. ft.
1107 Nestwood Lane, Webster, NY 14580
MLS# R1709417Listed by: WCI REALTY - New
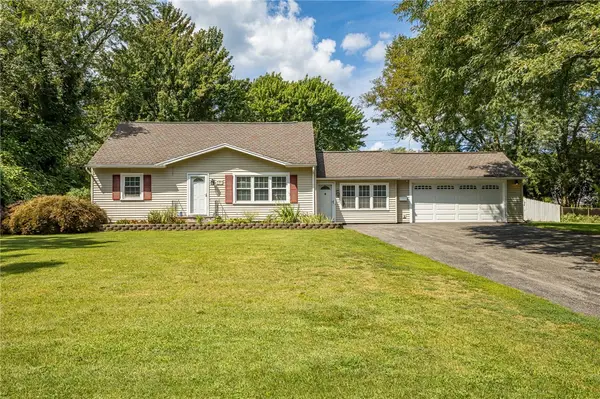 $264,900Active4 beds 2 baths1,848 sq. ft.
831 Bay Road, Webster, NY 14580
MLS# R1707112Listed by: REVERE REALTY - New
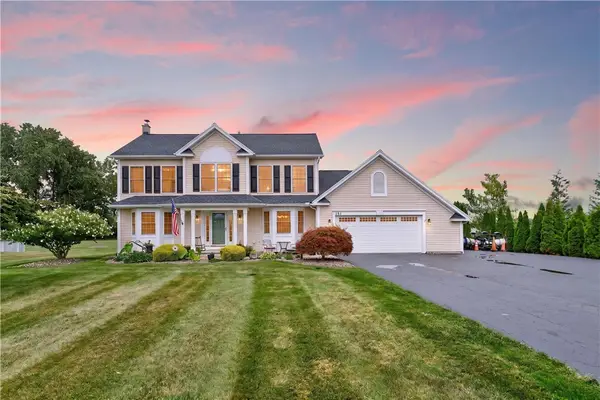 $425,000Active4 beds 3 baths2,116 sq. ft.
1361 Cherry Laurel Circle, Webster, NY 14580
MLS# R1710241Listed by: BLUE ARROW REAL ESTATE 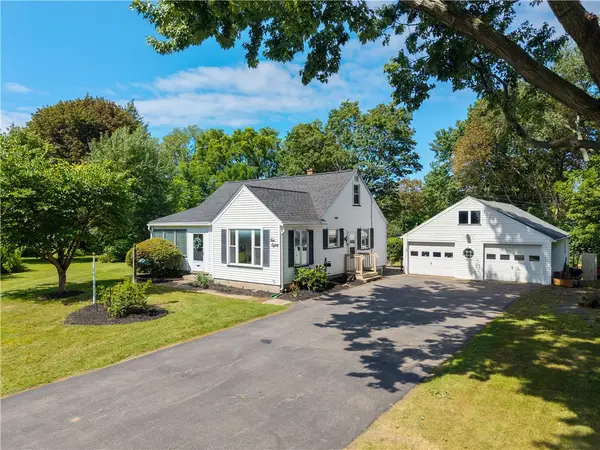 $174,900Pending2 beds 1 baths1,749 sq. ft.
480 Pineview Drive, Webster, NY 14580
MLS# R1708982Listed by: KELLER WILLIAMS REALTY GATEWAY


Protect your home and budget from life's surprises with an Assurant Home Warranty, backed by a partner that supports you through every step of homeownership. Explore Plans.
© 2023 - 2026 ERA Franchise Systems LLC. All rights reserved. ERA Franchise Systems LLC fully supports the principles of the Fair Housing Act and the Equal Opportunity Act. ERA, ERA Real Estate powered, and their respective logos are registered service marks of ERA Franchise Systems LLC. Each office is independently owned and operated.