
129 Cedarway Circle #401, Webster, NY 14580
Local realty services provided by:ERA Team VP Real Estate
129 Cedarway Circle #401,Webster, NY 14580
$614,900
- 3 Beds
- 2 Baths
- 1,881 sq. ft.
- Condominium
- Active
Listed by: heather garnish
Office: pride mark realty, inc.
MLS#:R1709293
Source:NY_GENRIS
Price summary
- Price:$614,900
- Price per sq. ft.:$326.9
- Monthly HOA dues:$244
About this home
Our signature standards are thoughtfully designed to deliver both style and comfort, featuring granite and quartz countertops, Wellborn cabinetry, a gas fireplace with a custom carpenter-built mantle, and a large covered deck.
The spacious Great Room features a dramatic 10-foot stepped ceiling and walls of windows, creating a bright, open, and inviting living space. Hardwood flooring, ceramic tile, and carpeted bedroom floors are included throughout.
The primary suite features a walk-in closet, a beautifully tiled shower with a glass sliding door, and double sinks.
The lower level features a daylight foundation, 13-course basement, and full-size egress windows, along with 100 square feet of finished space at the bottom of the stairs. The remaining space has plenty of potential for additional finished living areas, a recreation room, home office, or guest space.
Enjoy attractive exterior construction with plenty of character, maintained sidewalks and street lighting throughout the community. Conveniently located near the Village of Webster, Holt Road Plaza, shopping, restaurants, banks, and more!
Photos are from a previous model and may depict upgraded features....
Contact an agent
Home facts
- Subdivision & Development:Greenbriar Crossing
- Listing ID #:R1709293
- Added:2 day(s) ago
- Updated:August 25, 2026 at 07:44 PM
Rooms and interior
- Bedrooms:3
- Total bathrooms:2
- Full bathrooms:2
- Rooms Total:9
- Flooring:Carpet, Ceramic Tile, Hardwood, Tile, Varies
- Dining Description:Separate Formal Dining Room
- Kitchen Description:Disposal, Kitchen Family Room Combo, Kitchen Island, Pantry, Walk In Pantry
- Basement:Yes
- Basement Description:Full, Partially Finished, Sump Pump
- Living area:1,881 sq. ft.
Heating and cooling
- Cooling:Central Air
- Heating:Forced Air, Gas
- Central air:Yes
Structure and exterior
- Building area:1,881 sq. ft.
- Lot Features:Rectangular
- Construction Materials:Block, Composite Siding, Concrete, Copper Plumbing, Stone, Vinyl Siding
- Exterior Features:Deck, Open, Porch
Schools
- High school:Webster-Schroeder High
- Middle school:Spry Middle
- Elementary school:State Road Elementary
Utilities
- Water:Connected, Public, Water Connected
- Sewer:Connected, Sewer Connected
Finances and disclosures
- Price:$614,900
- Price per sq. ft.:$326.9
Features and amenities
- Appliances:Disposal, Humidifier
- Laundry features:Main Level
- Amenities:Clubhouse, Deck
Parking
- Parking description:Attached, Garage, Garage Door Opener
- Garage:Yes
- Garage spaces:2
New listings near 129 Cedarway Circle #401
- New
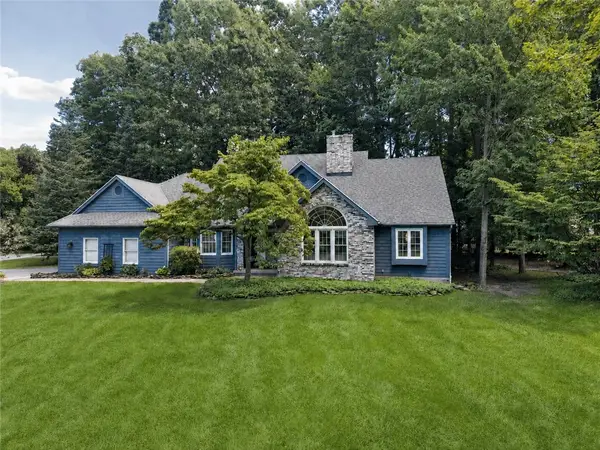 $449,900Active3 beds 3 baths2,443 sq. ft.
532 Granger Circle, Webster, NY 14580
MLS# R1708184Listed by: HIGH FALLS SOTHEBY'S INTERNATIONAL REALTY - New
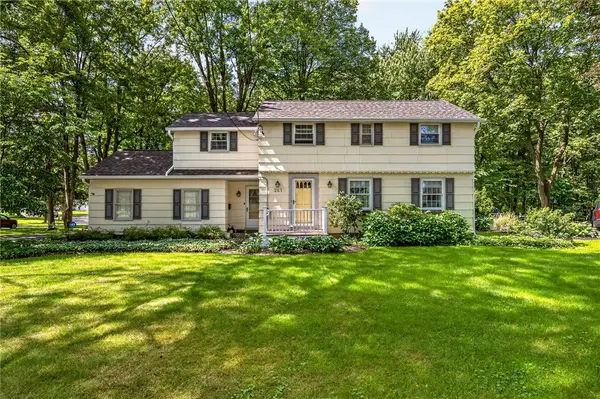 $374,900Active4 beds 2 baths2,012 sq. ft.
261 South Avenue, Webster, NY 14580
MLS# R1708685Listed by: HOWARD HANNA - Open Sat, 12 to 2pmNew
 $474,900Active3 beds 2 baths1,629 sq. ft.
1093 Bear Creek Circle, Webster, NY 14580
MLS# R1709375Listed by: TRU AGENT REAL ESTATE - New
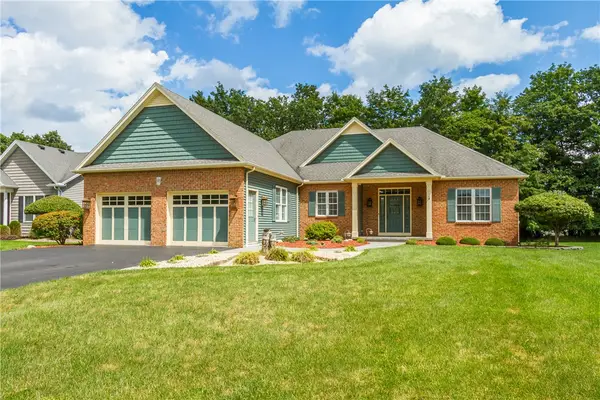 $525,000Active3 beds 3 baths2,059 sq. ft.
95 Seawatch Trail, Webster, NY 14580
MLS# R1707492Listed by: HOWARD HANNA - New
 $349,900Active3 beds 3 baths1,822 sq. ft.
721 Close Circle, Webster, NY 14580
MLS# R1704795Listed by: RE/MAX REALTY GROUP - New
 $599,900Active5 beds 5 baths3,221 sq. ft.
478 Sandystone Circle, Webster, NY 14580
MLS# R1694721Listed by: RE/MAX REALTY GROUP - New
 $349,900Active3 beds 3 baths1,697 sq. ft.
726 Bel Arbor Trl Trail, Webster, NY 14580
MLS# R1707972Listed by: HOWARD HANNA 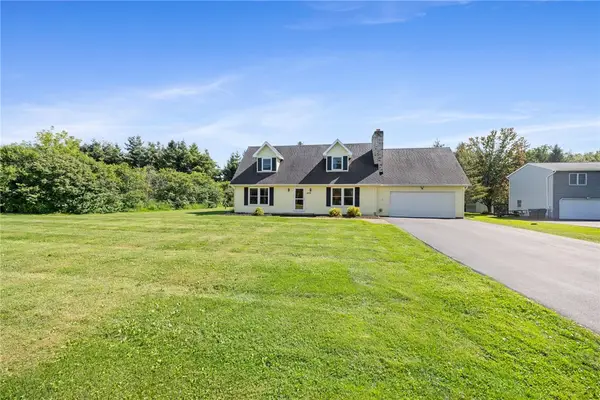 $325,000Pending3 beds 2 baths2,156 sq. ft.
1859 State Road, Webster, NY 14580
MLS# R1707634Listed by: RE/MAX PLUS- New
 $199,900Active3 beds 1 baths1,032 sq. ft.
1127 Lake Park Lane, Webster, NY 14580
MLS# R1708293Listed by: KELLER WILLIAMS REALTY GREATER ROCHESTER


Protect your home and budget from life's surprises with an Assurant Home Warranty, backed by a partner that supports you through every step of homeownership. Explore Plans.
© 2023 - 2026 ERA Franchise Systems LLC. All rights reserved. ERA Franchise Systems LLC fully supports the principles of the Fair Housing Act and the Equal Opportunity Act. ERA, ERA Real Estate powered, and their respective logos are registered service marks of ERA Franchise Systems LLC. Each office is independently owned and operated.