
1361 Cherry Laurel Circle, Webster, NY 14580
Local realty services provided by:HUNT Real Estate ERA
1361 Cherry Laurel Circle,Webster, NY 14580
$425,000
- 4 Beds
- 3 Baths
- 2,116 sq. ft.
- Single family
- Pending
Listed by: tina m. zwetsch
Office: blue arrow real estate
MLS#:R1710241
Source:NY_GENRIS
Price summary
- Price:$425,000
- Price per sq. ft.:$200.85
About this home
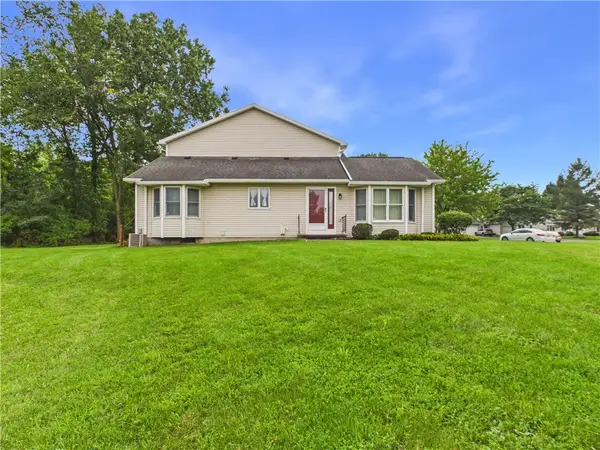
Welcome to this quality built 4 bedroom, 2.5 bath home in Webster’s sought-after Mill Creek Meadow community. Situated on one of the neighborhood’s largest lots, this 1.19-acre property offers flexibility, and a park-like setting close to shopping, dining, recreation, hiking trails, Lake Ontario, and 104 expressway
Built with 2x6 construction, the 2,116-square-foot home features a bright, comfortable layout with a living room, family room, formal dining room, eat-in kitchen with stainless appliances and granite countertops, first-floor laundry. The primary suite includes an updated full bath and walk-in closet, while three additional bedrooms and an updated second full bath (with 2 separate sinks) provide space for family, guests, or a home office.
The partially finished lower level with finished walls and drop ceiling adds versatile living and recreation space, enhanced by supplemental heat from a wood-burning stove. Outside, the expansive yard has room for entertaining, lawn games, gardening, play areas, or practicing your golf swing, plus front row views of the town’s summer festival fireworks. Oversized garage and backyard storage shed. Long driveway for multiple car parking and additional paved space next to garage for a trailer, boat, or camper.
Located on a quiet no-outlet street this spacious home combines comfort, convenience, and exceptional outdoor space. Delayed negotiations until Tuesday 9/1 at 11:00am. Open House Saturday & Sunday 12:00-2:00pm...
Contact an agent
Home facts
- Year built:2005
- Subdivision & Development:Mill Crk Mdws East Sec 03
- Listing ID #:R1710241
- Added:8 day(s) ago
- Updated:September 05, 2026 at 02:49 AM
Rooms and interior
- Bedrooms:4
- Total bathrooms:3
- Full bathrooms:2
- Half bathrooms:1
- Rooms Total:8
- Flooring:Carpet, Ceramic Tile, Hardwood, Varies, Vinyl
- Dining Description:Separate Formal Dining Room
- Kitchen Description:Dishwasher, Disposal, Microwave, Refrigerator
- Basement:Yes
- Basement Description:Full, Partially Finished, Sump Pump
- Living area:2,116 sq. ft.
Heating and cooling
- Cooling:Central Air
- Heating:Forced Air, Gas
- Central air:Yes
Structure and exterior
- Roof:Asphalt, Shingle
- Year built:2005
- Building area:2,116 sq. ft.
- Lot area:1.19 Acres
- Lot Features:Rectangular, Residential Lot
- Architectural Style:Colonial
- Construction Materials:Copper Plumbing, Vinyl Siding
- Exterior Features:Patio
- Foundation Description:Block
- Levels:2 Stories
Schools
- High school:Thomas High
- Middle school:Willink Middle
- Elementary school:Klem Road South Elementary
Utilities
- Water:Connected, Public, Water Connected
- Sewer:Connected, Sewer Connected
Finances and disclosures
- Price:$425,000
- Price per sq. ft.:$200.85
- Tax amount:$9,579
Features and amenities
- Appliances:Dishwasher, Disposal, Dryer, Gas Range, Microwave, Refrigerator, Washer
- Laundry features:Dryer, Main Level, Washer
Parking
- Parking description:Attached, Garage, Garage Door Opener, Storage
- Garage:Yes
- Garage spaces:2
New listings near 1361 Cherry Laurel Circle
- New
 Listed by ERA$679,900Active4 beds 4 baths2,909 sq. ft.
618 Brookstone, Webster, NY 14580
MLS# R1712304Listed by: HUNT REAL ESTATE ERA/COLUMBUS - New
 $350,000Active3 beds 3 baths1,672 sq. ft.
1031 Hard Rock Road, Webster, NY 14580
MLS# R1712278Listed by: KELLER WILLIAMS REALTY GREATER ROCHESTER - Open Sat, 1 to 2pmNew
 $289,000Active3 beds 2 baths1,560 sq. ft.
1284 State Road, Webster, NY 14580
MLS# R1712249Listed by: RE/MAX PLUS - New
 $199,900Active3 beds 1 baths1,064 sq. ft.
238 Bayway Drive, Webster, NY 14580
MLS# R1712034Listed by: EMPIRE REALTY GROUP - New
 $459,900Active2 beds 3 baths1,758 sq. ft.
396 Spinnaker Lane, Webster, NY 14580
MLS# R1711660Listed by: NORCHAR, LLC - New
 $199,900Active3 beds 1 baths1,169 sq. ft.
124 Pontiac Street, Webster, NY 14580
MLS# R1711797Listed by: EMPIRE REALTY GROUP - New
 $219,900Active2 beds 2 baths1,313 sq. ft.
601 Strand Pond Circle, Webster, NY 14580
MLS# R1711962Listed by: EMPIRE REALTY GROUP - New
 $49,900Active2 beds 1 baths910 sq. ft.
898 Ridge Road #21, Webster, NY 14580
MLS# R1711777Listed by: HOWARD HANNA  $474,900Pending4 beds 3 baths2,327 sq. ft.
1487 Fallen Leaf Terrace, Webster, NY 14580
MLS# R1710624Listed by: WCI REALTY $319,900Pending4 beds 3 baths1,944 sq. ft.
745 Eastwood Cir Circle, Webster, NY 14580
MLS# R1708391Listed by: HOWARD HANNA


Protect your home and budget from life's surprises with an Assurant Home Warranty, backed by a partner that supports you through every step of homeownership. Explore Plans.
© 2023 - 2026 ERA Franchise Systems LLC. All rights reserved. ERA Franchise Systems LLC fully supports the principles of the Fair Housing Act and the Equal Opportunity Act. ERA, ERA Real Estate powered, and their respective logos are registered service marks of ERA Franchise Systems LLC. Each office is independently owned and operated.