
145 Anytrell Drive, Webster, NY 14580
Local realty services provided by:ERA Team VP Real Estate
145 Anytrell Drive,Webster, NY 14580
$384,900
- 4 Beds
- 2 Baths
- 2,044 sq. ft.
- Single family
- Active
Listed by: mark s lazarus
Office: wci realty
MLS#:R1701900
Source:NY_GENRIS
Price summary
- Price:$384,900
- Price per sq. ft.:$188.31
About this home
Get ready to be impressed by this meticulously maintained 2044sq' colonial located in Penfield with Webster schools. If privacy is on your must have list wait until you it's backyard oasis. Whether you're drinking your morning coffee on one of it's two decks or just taking in the beautiful gardens. One includes a water feature. A thirty-year architectural roof, vinyl siding, newer windows, and a brand-new driveway are just some of the exterior highlights. Once inside you'll see it's gleaming hardwood floors and tastefully updated kitchen. The kitchen also has a large eat in space with a vaulted ceiling and two egresses leading to the decks. A family room, living room, dining room, and half bath completes the first-floor living space. The upstairs has four spacious bedrooms and a full bathroom. The house has two mini splits that keep the whole house cool during our hot summer days. The full basement has a clean laundry space and ample storage. The two-car garage will protect your cars from our Rochester winters. It has also been prewired for a future car charging station. The house's whole house generator will keep you ready for whatever mother nature throws at you. There's so much more to see! Negotiations will take place on 9/1/26 at 3:00pm. Schedule your showing today to see this great house....
Contact an agent
Home facts
- Year built:1964
- Subdivision & Development:Hatch View Sec 02
- Listing ID #:R1701900
- Added:7 day(s) ago
- Updated:September 02, 2026 at 05:48 PM
Rooms and interior
- Bedrooms:4
- Total bathrooms:2
- Full bathrooms:1
- Half bathrooms:1
- Rooms Total:9
- Flooring:Carpet, Ceramic Tile, Hardwood, Laminate, Varies, Vinyl
- Kitchen Description:Dishwasher, Disposal, Freezer, Microwave, Refrigerator
- Basement:Yes
- Basement Description:Full, Sump Pump
- Living area:2,044 sq. ft.
Heating and cooling
- Cooling:Wall Units, Zoned
- Heating:Baseboard, Gas, Hot Water
Structure and exterior
- Roof:Shingle
- Year built:1964
- Building area:2,044 sq. ft.
- Lot area:0.46 Acres
- Lot Features:Cul De Sac, Rectangular, Residential Lot
- Architectural Style:Colonial
- Construction Materials:Block, Concrete, Vinyl Siding
- Exterior Features:Awnings, Deck, Fully Fenced
- Foundation Description:Block
- Levels:2 Stories
Utilities
- Water:Connected, Public, Water Connected
- Sewer:Connected, Sewer Connected
Finances and disclosures
- Price:$384,900
- Price per sq. ft.:$188.31
- Tax amount:$6,760
Features and amenities
- Appliances:Dishwasher, Disposal, Freezer, Gas Range, Generator, Microwave, Refrigerator
- Laundry features:In Basement
- Amenities:Deck, Skylights, int_feat_Workshop
Parking
- Parking description:Attached, Driveway, Garage
- Garage:Yes
- Garage spaces:2
New listings near 145 Anytrell Drive
- New
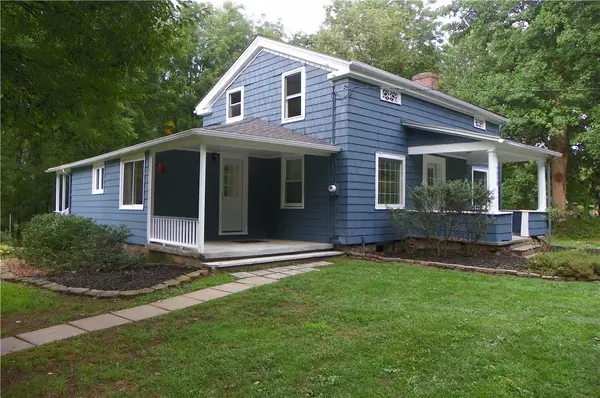 $2,900Active3 beds 2 baths1,403 sq. ft.
1310 Wall Road, Webster, NY 14580
MLS# R1711809Listed by: RE/MAX PLUS  $474,900Pending4 beds 3 baths2,327 sq. ft.
1487 Fallen Leaf Terrace, Webster, NY 14580
MLS# R1710624Listed by: WCI REALTY $319,900Pending4 beds 3 baths1,944 sq. ft.
745 Eastwood Cir Circle, Webster, NY 14580
MLS# R1708391Listed by: HOWARD HANNA- New
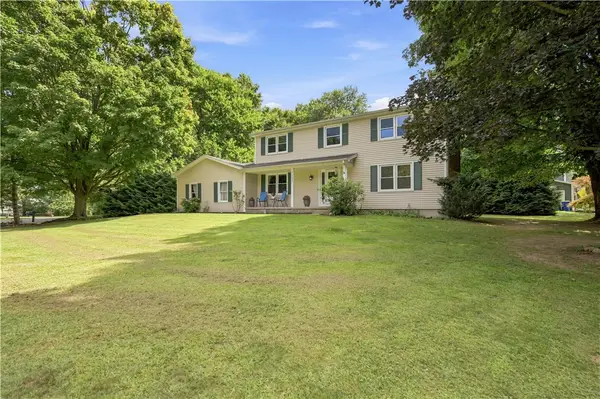 $359,000Active4 beds 3 baths1,840 sq. ft.
1107 Nestwood Lane, Webster, NY 14580
MLS# R1709417Listed by: WCI REALTY - New
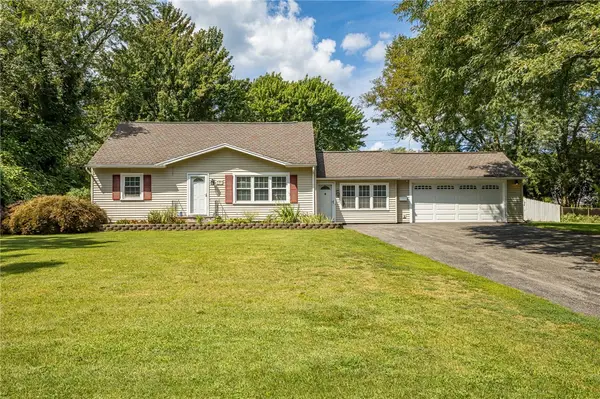 $264,900Active4 beds 2 baths1,848 sq. ft.
831 Bay Road, Webster, NY 14580
MLS# R1707112Listed by: REVERE REALTY - New
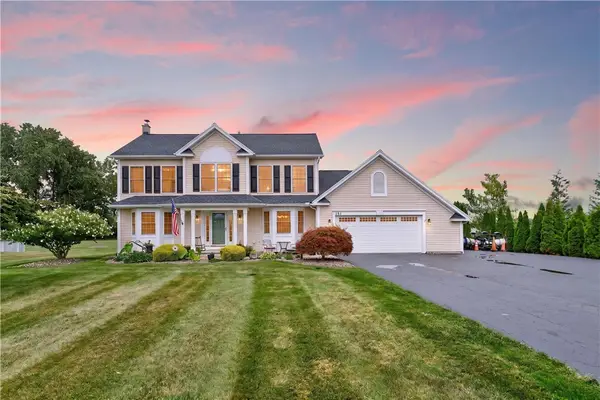 $425,000Active4 beds 3 baths2,116 sq. ft.
1361 Cherry Laurel Circle, Webster, NY 14580
MLS# R1710241Listed by: BLUE ARROW REAL ESTATE 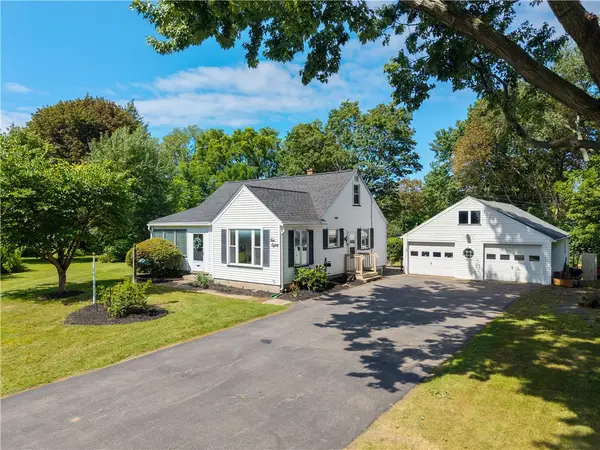 $174,900Pending2 beds 1 baths1,749 sq. ft.
480 Pineview Drive, Webster, NY 14580
MLS# R1708982Listed by: KELLER WILLIAMS REALTY GATEWAY- Open Sun, 11am to 12:30pmNew
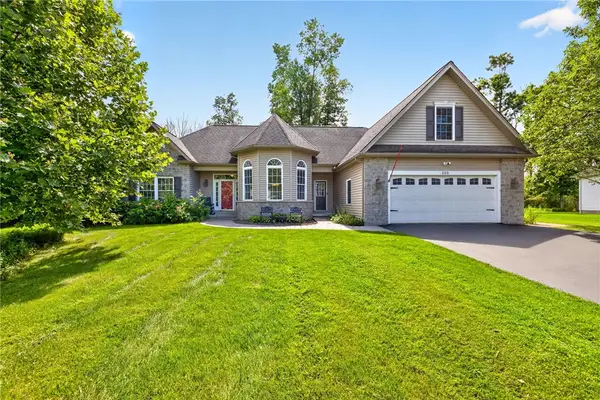 $549,900Active3 beds 2 baths1,801 sq. ft.
898 Lothario Circle, Webster, NY 14580
MLS# R1709943Listed by: KELLER WILLIAMS REALTY GREATER ROCHESTER 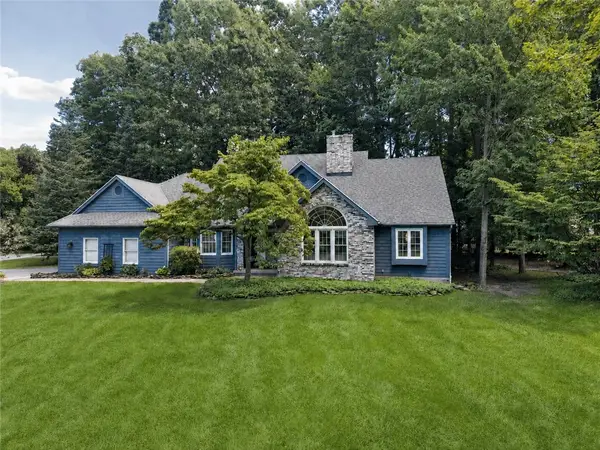 $449,900Pending3 beds 3 baths2,443 sq. ft.
532 Granger Circle, Webster, NY 14580
MLS# R1708184Listed by: HIGH FALLS SOTHEBY'S INTERNATIONAL REALTY


Protect your home and budget from life's surprises with an Assurant Home Warranty, backed by a partner that supports you through every step of homeownership. Explore Plans.
© 2023 - 2026 ERA Franchise Systems LLC. All rights reserved. ERA Franchise Systems LLC fully supports the principles of the Fair Housing Act and the Equal Opportunity Act. ERA, ERA Real Estate powered, and their respective logos are registered service marks of ERA Franchise Systems LLC. Each office is independently owned and operated.