
425 Tara Lane, Webster, NY 14580
Local realty services provided by:ERA Team VP Real Estate
425 Tara Lane,Webster, NY 14580
$349,900
- 4 Beds
- 2 Baths
- 1,726 sq. ft.
- Single family
- Pending
Listed by: erin lewis
Office: keller williams realty greater rochester
MLS#:R1706517
Source:NY_GENRIS
Price summary
- Price:$349,900
- Price per sq. ft.:$202.72
About this home
Welcome to 425 Tara Lane, a beautifully updated split-level home offering 1,726 square feet of thoughtfully designed living space. This 4-bedroom, 1.5-bath home combines classic charm with modern updates throughout.
Step inside to find gorgeous hardwood and luxury vinyl flooring flowing through the main living areas. The stunning kitchen is a true showstopper, featuring sleek quartz countertops and a large center island — perfect for meal prep, casual dining, or entertaining guests. A versatile flex room adds even more options, ready to serve as a formal dining space, additional living area, or whatever suits your lifestyle.
The split-level layout offers distinct, functional spaces while maintaining an open, connected feel. Four bedrooms provide plenty of room for family, guests, or a home office setup.
Ideally situated in a central Webster location, this home also offers Greenlight fiber network internet access — a must-have for remote work, streaming, and staying connected.
Don't miss this move-in-ready gem with style, space, and location all in one package.
**NO DELAYED NEGOTIATIONS**...
Contact an agent
Home facts
- Year built:1965
- Subdivision & Development:Cherry Hill Manor Sec 02
- Listing ID #:R1706517
- Added:50 day(s) ago
- Updated:October 02, 2026 at 09:09 AM
Rooms and interior
- Bedrooms:4
- Total bathrooms:2
- Full bathrooms:1
- Half bathrooms:1
- Rooms Total:9
- Flooring:Hardwood, Varies
- Dining Description:Living Dining Room, Separate Formal Dining Room
- Kitchen Description:Dishwasher, Kitchen Family Room Combo, Kitchen Island, Refrigerator
- Basement:Yes
- Basement Description:Full, Partially Finished
- Living area:1,726 sq. ft.
Heating and cooling
- Heating:Gas, Hot Water
Structure and exterior
- Roof:Asphalt
- Year built:1965
- Building area:1,726 sq. ft.
- Lot area:0.41 Acres
- Lot Features:Cul De Sac, Rectangular, Residential Lot
- Architectural Style:Split Level
- Construction Materials:Vinyl Siding
- Exterior Features:Open, Patio, Porch
- Foundation Description:Block
- Levels:2 Stories
Utilities
- Water:Connected, Public, Water Connected
- Sewer:Connected, Sewer Connected
Finances and disclosures
- Price:$349,900
- Price per sq. ft.:$202.72
- Tax amount:$6,629
Features and amenities
- Appliances:Dishwasher, Gas Range, Refrigerator, Washer
- Laundry features:In Basement, Washer
Parking
- Parking description:Attached, Garage, Garage Door Opener
- Garage:Yes
- Garage spaces:2
New listings near 425 Tara Lane
- New
 $699,900Active5 beds 5 baths3,988 sq. ft.
14 Grace Marie Drive, Webster, NY 14580
MLS# R1717754Listed by: REVOLUTION REAL ESTATE - Open Sat, 11am to 12:30pmNew
 Listed by ERA$199,900Active4 beds 2 baths1,751 sq. ft.
41 Pontiac Street, Webster, NY 14580
MLS# R1716179Listed by: HUNT REAL ESTATE ERA/COLUMBUS - New
 $349,900Active4 beds 3 baths2,150 sq. ft.
619 Galbro Circle, Webster, NY 14580
MLS# R1718558Listed by: REAL BROKER NY, LLC - New
 $339,900Active3 beds 2 baths1,806 sq. ft.
151 Salt Road, Webster, NY 14580
MLS# R1718516Listed by: KELLER WILLIAMS REALTY GREATER ROCHESTER - New
 $369,900Active3 beds 4 baths1,470 sq. ft.
1075 Channing Woods Drive, Webster, NY 14580
MLS# R1714443Listed by: BLUE ARROW REAL ESTATE - New
 $199,900Active3 beds 2 baths1,046 sq. ft.
37 Summit Knolls Drive, Webster, NY 14580
MLS# R1717051Listed by: KELLER WILLIAMS REALTY GREATER ROCHESTER - Open Sat, 12 to 1:30pmNew
 $299,900Active3 beds 1 baths1,496 sq. ft.
691 Finchingfield Lane, Webster, NY 14580
MLS# R1718803Listed by: EMPIRE REALTY GROUP - Open Sat, 2:30 to 4pmNew
 $419,900Active3 beds 3 baths2,230 sq. ft.
153 Serene Park, Webster, NY 14580
MLS# R1712630Listed by: RE/MAX PLUS - Open Sat, 11am to 1pmNew
 $349,900Active2 beds 2 baths1,420 sq. ft.
8 Autumn Trl, Webster, NY 14580
MLS# R1717939Listed by: RE/MAX PLUS - Open Sat, 12 to 1:30pmNew
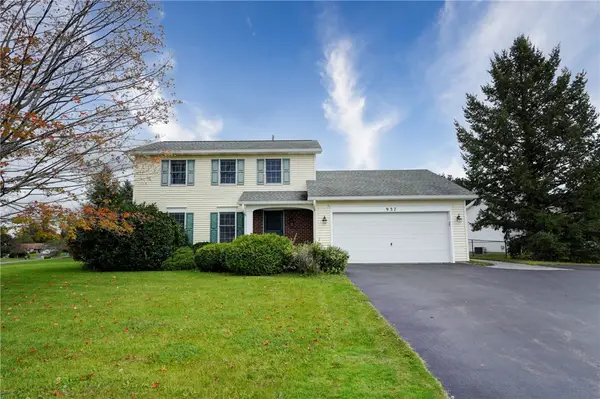 $349,900Active3 beds 2 baths1,665 sq. ft.
937 Gristmill, Webster, NY 14580
MLS# R1718389Listed by: ELYSIAN HOMES BY MARK SIWIEC AND ASSOCIATES


Protect your home and budget from life's surprises with an Assurant Home Warranty, backed by a partner that supports you through every step of homeownership. Explore Plans.
© 2023 - 2026 ERA Franchise Systems LLC. All rights reserved. ERA Franchise Systems LLC fully supports the principles of the Fair Housing Act and the Equal Opportunity Act. ERA, ERA Real Estate powered, and their respective logos are registered service marks of ERA Franchise Systems LLC. Each office is independently owned and operated.