
480 Pineview Drive, Webster, NY 14580
Local realty services provided by:HUNT Real Estate ERA
480 Pineview Drive,Webster, NY 14580
$174,900
- 2 Beds
- 1 Baths
- 1,749 sq. ft.
- Single family
- Pending
Listed by: susan glenz, laura c. helker
Office: keller williams realty gateway
MLS#:R1708982
Source:NY_GENRIS
Price summary
- Price:$174,900
- Price per sq. ft.:$100
About this home
Welcome to 480 Pineview Dr, a lovingly maintained 2/3 bedroom Cape Cod in a desirable Webster neighborhood! Offering almost 1,800 sq ft of living space PLUS a finished basement, this charming home combines flexible living areas, thoughtful updates and an exceptional 4-car garage. Enjoy a convenient location just minutes from Irondequoit Bay and Lake Ontario, along with local parks, trails, restaurants and area activities and amenities.
Step inside the cozy enclosed porch into a welcoming foyer that opens to a bright, light-filled living room. The spacious eat-in kitchen features abundant cabinetry, butcher block-style countertops, a tiled backsplash and a sunny dining area surrounded by windows for tons of natural light. Two bedrooms and a full bath complete the first floor, including a NEW step-in shower with glass doors installed in 2025. With the exception of the kitchen and bathroom, the ENTIRE FIRST FLOOR IS HARDWOODS (under the carpet).
Upstairs, a large bonus/flex room and separate sitting area offer plenty of possibilities for a bedroom suite, home office, hobby space, guest area or additional living space. Crawl spaces on either side provide an impressive amount of convenient storage.
The finished basement adds even more room to spread out, featuring a bar, a full wall of built-in shelving and a gas fireplace. A dedicated storage area with shelving and laundry area, includes the washer and dryer.
Outside, the mature treed 0.58 acre lot offers a cement patio and plenty of space for outdoor entertaining. Storage shed and HUGE garage is a standout feature! Measuring two cars wide and four cars deep, it provides incredible space for vehicles, a workshop, recreational equipment, storage and more. Additional updates include a NEW roof and gutters with leaf guards in 2024, newer windows and a Generac backup generator. A wonderful opportunity to own a well-cared-for home with exceptional space, storage and versatility in Webster! Offers due Tuesday, 9/1 at 3pm....
Contact an agent
Home facts
- Year built:1952
- Subdivision & Development:Pineview
- Listing ID #:R1708982
- Added:7 day(s) ago
- Updated:September 02, 2026 at 05:48 PM
Rooms and interior
- Bedrooms:2
- Total bathrooms:1
- Full bathrooms:1
- Rooms Total:5
- Flooring:Carpet, Varies, Vinyl
- Kitchen Description:Dishwasher, Refrigerator
- Basement:Yes
- Basement Description:Finished, Full, Sump Pump
- Living area:1,749 sq. ft.
Heating and cooling
- Cooling:Central Air
- Heating:Forced Air, Gas
- Central air:Yes
Structure and exterior
- Roof:Asphalt, Shingle
- Year built:1952
- Building area:1,749 sq. ft.
- Lot area:0.58 Acres
- Lot Features:Irregular Lot, Residential Lot
- Architectural Style:Cape Cod
- Construction Materials:Copper Plumbing, Vinyl Siding
- Exterior Features:Fence, Patio
- Foundation Description:Block
Schools
- High school:Thomas High
- Middle school:Willink Middle
- Elementary school:Dewitt Road Elementary
Utilities
- Water:Connected, Public, Water Connected
- Sewer:Connected, Sewer Connected
Finances and disclosures
- Price:$174,900
- Price per sq. ft.:$100
- Tax amount:$6,043
Features and amenities
- Appliances:Dishwasher, Dryer, Gas Range, Generator, Range Hood, Refrigerator, Washer
- Laundry features:Dryer, In Basement, Washer
- Amenities:Fence
Parking
- Parking description:Detached, Driveway, Garage, Garage Door Opener, Storage
- Garage:Yes
- Garage spaces:4
New listings near 480 Pineview Drive
- New
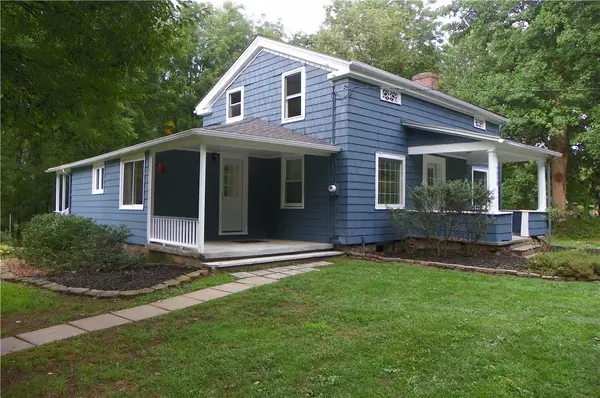 $2,900Active3 beds 2 baths1,403 sq. ft.
1310 Wall Road, Webster, NY 14580
MLS# R1711809Listed by: RE/MAX PLUS  $474,900Pending4 beds 3 baths2,327 sq. ft.
1487 Fallen Leaf Terrace, Webster, NY 14580
MLS# R1710624Listed by: WCI REALTY $319,900Pending4 beds 3 baths1,944 sq. ft.
745 Eastwood Cir Circle, Webster, NY 14580
MLS# R1708391Listed by: HOWARD HANNA- New
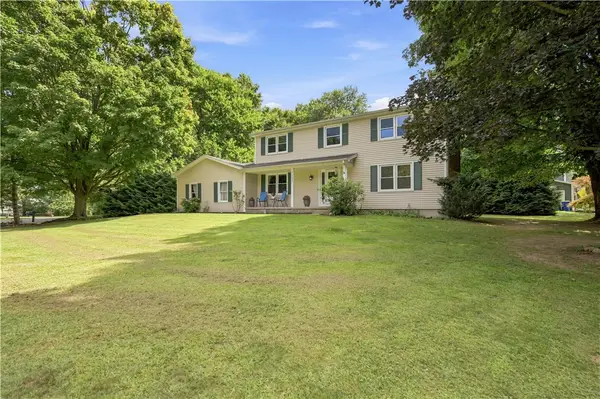 $359,000Active4 beds 3 baths1,840 sq. ft.
1107 Nestwood Lane, Webster, NY 14580
MLS# R1709417Listed by: WCI REALTY - New
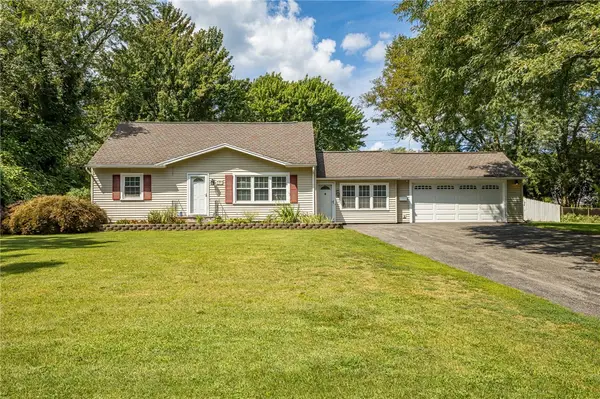 $264,900Active4 beds 2 baths1,848 sq. ft.
831 Bay Road, Webster, NY 14580
MLS# R1707112Listed by: REVERE REALTY - New
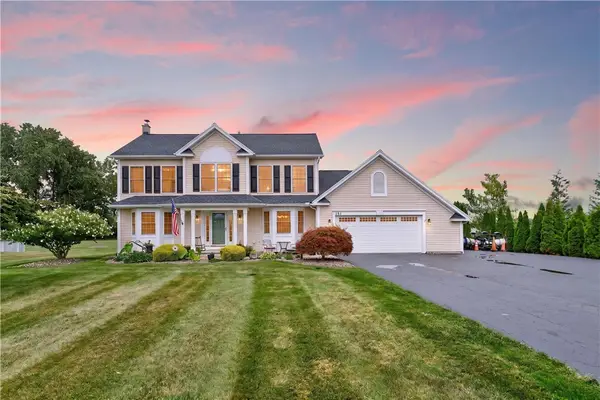 $425,000Active4 beds 3 baths2,116 sq. ft.
1361 Cherry Laurel Circle, Webster, NY 14580
MLS# R1710241Listed by: BLUE ARROW REAL ESTATE - New
 $384,900Active4 beds 2 baths2,044 sq. ft.
145 Anytrell Drive, Webster, NY 14580
MLS# R1701900Listed by: WCI REALTY - Open Sun, 11am to 12:30pmNew
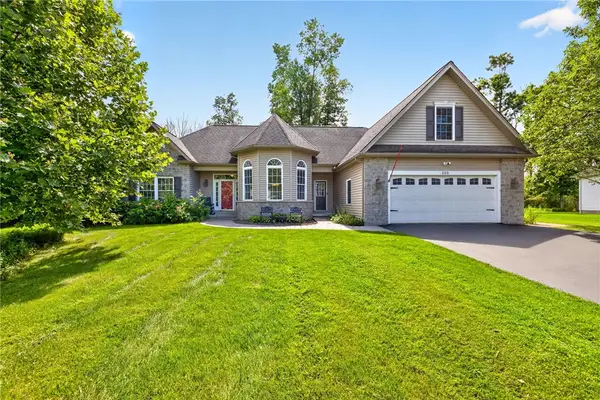 $549,900Active3 beds 2 baths1,801 sq. ft.
898 Lothario Circle, Webster, NY 14580
MLS# R1709943Listed by: KELLER WILLIAMS REALTY GREATER ROCHESTER 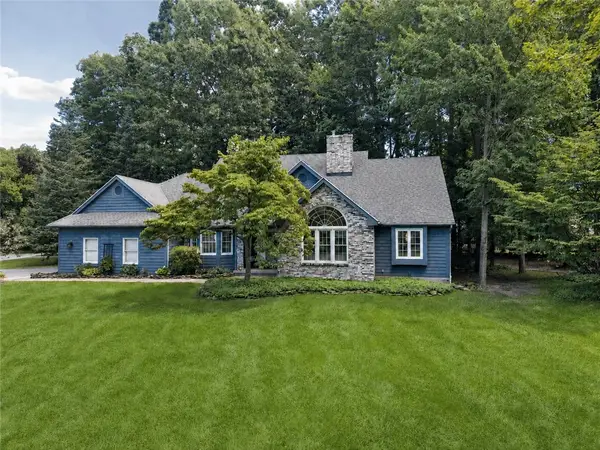 $449,900Pending3 beds 3 baths2,443 sq. ft.
532 Granger Circle, Webster, NY 14580
MLS# R1708184Listed by: HIGH FALLS SOTHEBY'S INTERNATIONAL REALTY


Protect your home and budget from life's surprises with an Assurant Home Warranty, backed by a partner that supports you through every step of homeownership. Explore Plans.
© 2023 - 2026 ERA Franchise Systems LLC. All rights reserved. ERA Franchise Systems LLC fully supports the principles of the Fair Housing Act and the Equal Opportunity Act. ERA, ERA Real Estate powered, and their respective logos are registered service marks of ERA Franchise Systems LLC. Each office is independently owned and operated.