
51 Kirkland Drive, Webster, NY 14580
Local realty services provided by:HUNT Real Estate ERA
51 Kirkland Drive,Webster, NY 14580
$239,900
- 3 Beds
- 1 Baths
- 1,196 sq. ft.
- Single family
- Active
Listed by: darlene maimone
Office: howard hanna
MLS#:R1694165
Source:NY_GENRIS
Price summary
- Price:$239,900
- Price per sq. ft.:$200.59
About this home
NEW! NEW! NEW! We hope you’ll love this RANCH STYLE, 3 BEDROOM HOME in PENWEB as much as the seller loved getting it ready for you! The SPACIOUS lot is located close to all the amenities in the PENFIELD WEBSTER AREA! Shopping, dining, medical and MORE! The CRISP, WHITE kitchen is open and inviting! ALL NEW STAINLESS APPLIANCES (seller even left the protective plastic on for YOU!) with GRANITE COUNTERS TOO! The LUXURY VINYL PLANK flooring in the kitchen and dining area will be a BREEZE to keep clean! There’s REAL WOOD (3/4 inch!) flooring in the living room! The bedrooms all have new FRESH, neutral carpeting, OVERSIZED WINDOWS and recessed lighting too! In the lower level you’ll find there’s a plumbed area for another FULL BATH- all has been freshly painted and ready for your finishing touches! Create your own RECREATION ROOM, YOGA RETREAT, PLAYROOM , STUDIO or MAN CAVE!! Outside you’ll have a BRAND NEW, BLACK TOP DRIVEWAY- a SPACIOUS LOT for plenty of room to entertain! ALL THIS covered with a 30+ year ARCHITECTURAL ROOF! Seller has chosen to delay offer review until AUGUST 3 at 10am to GIVE YOU time to schedule YOUR tour!...
Contact an agent
Home facts
- Year built:1956
- Listing ID #:R1694165
- Added:1 day(s) ago
- Updated:July 25, 2026 at 03:14 PM
Rooms and interior
- Bedrooms:3
- Total bathrooms:1
- Full bathrooms:1
- Rooms Total:7
- Flooring:Carpet, Hardwood, Varies
- Kitchen Description:Dishwasher, Oven, Refrigerator
- Basement:Yes
- Basement Description:Full
- Living area:1,196 sq. ft.
Heating and cooling
- Cooling:Central Air
- Heating:Forced Air, Gas
- Central air:Yes
Structure and exterior
- Year built:1956
- Building area:1,196 sq. ft.
- Lot area:0.38 Acres
- Lot Features:Irregular Lot, Near Public Transit, Residential Lot
- Architectural Style:Ranch
- Construction Materials:Vinyl Siding
- Foundation Description:Block
- Levels:1 Story
Utilities
- Water:Connected, Public, Water Connected
- Sewer:Connected, Sewer Connected
Finances and disclosures
- Price:$239,900
- Price per sq. ft.:$200.59
- Tax amount:$2,468
Features and amenities
- Appliances:Dishwasher, Free Standing Range, Oven, Refrigerator
Parking
- Parking description:Attached, Driveway, Garage, Garage Door Opener, Storage
- Garage:Yes
- Garage spaces:2
New listings near 51 Kirkland Drive
- Open Sun, 1 to 3pmNew
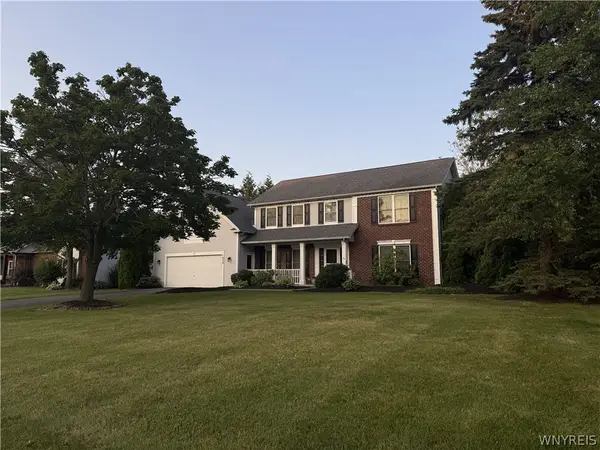 Listed by ERA$544,900Active5 beds 4 baths2,832 sq. ft.
1028 Wickerton Lane, Webster, NY 14580
MLS# B1701625Listed by: HUNT REAL ESTATE CORPORATION - New
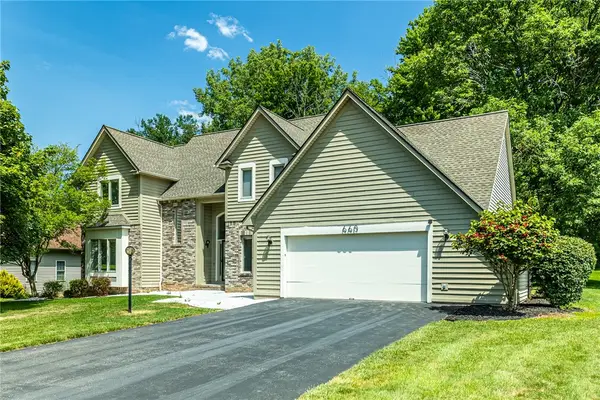 Listed by ERA$565,000Active4 beds 4 baths2,598 sq. ft.
660 Treasure Circle, Webster, NY 14580
MLS# R1701477Listed by: HUNT REAL ESTATE ERA/COLUMBUS - Open Sun, 2 to 4pmNew
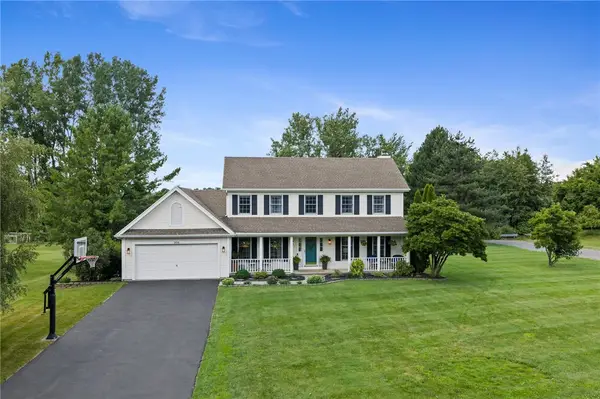 $429,000Active4 beds 3 baths1,850 sq. ft.
1454 Chigwell Lane N, Webster, NY 14580
MLS# R1701172Listed by: HOWARD HANNA - New
 $320,000Active4 beds 2 baths2,084 sq. ft.
1440 Ridge Road, Webster, NY 14580
MLS# R1701405Listed by: HIGH FALLS SOTHEBY'S INTERNATIONAL REALTY - New
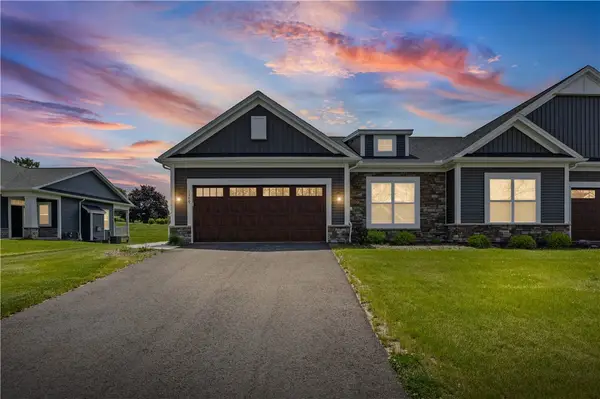 $550,000Active3 beds 2 baths1,567 sq. ft.
1389 Creeks Edge Drive, Webster, NY 14580
MLS# R1701357Listed by: EMPIRE REALTY GROUP - Open Tue, 5am to 7pmNew
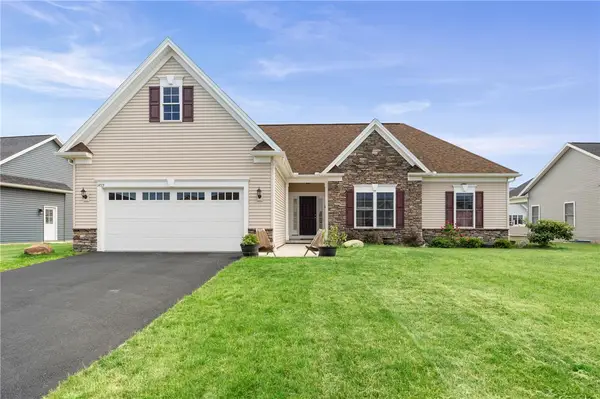 $449,900Active4 beds 3 baths1,540 sq. ft.
1459 Quail Creek Trail, Webster, NY 14580
MLS# R1700022Listed by: HOWARD HANNA - Open Sun, 12 to 2pmNew
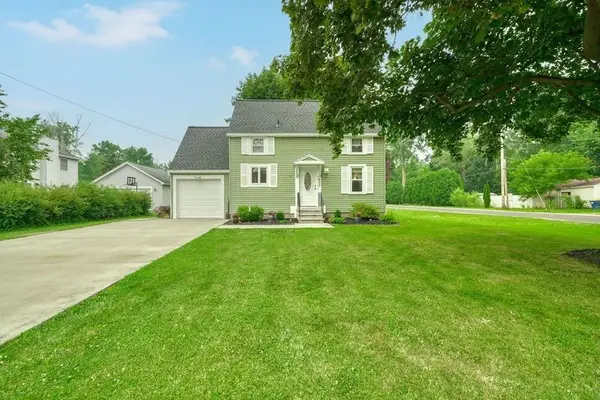 $239,900Active2 beds 2 baths1,253 sq. ft.
800 Winifred Dr, Webster, NY 14580
MLS# R1699984Listed by: HOWARD HANNA - Open Sun, 10:30am to 12pmNew
 $599,900Active4 beds 3 baths3,044 sq. ft.
2 Angels Path, Webster, NY 14580
MLS# R1700124Listed by: RE/MAX PLUS - New
 $599,900Active4 beds 3 baths2,975 sq. ft.
1139 Woodsboro Farms, Webster, NY 14580
MLS# R1700721Listed by: KELLER WILLIAMS REALTY GREATER ROCHESTER


Protect your home and budget from life's surprises with an Assurant Home Warranty, backed by a partner that supports you through every step of homeownership. Explore Plans.
© 2023 - 2026 ERA Franchise Systems LLC. All rights reserved. ERA Franchise Systems LLC fully supports the principles of the Fair Housing Act and the Equal Opportunity Act. ERA, ERA Real Estate powered, and their respective logos are registered service marks of ERA Franchise Systems LLC. Each office is independently owned and operated.