
51 Stablegate Drive, Webster, NY 14580
Local realty services provided by:HUNT Real Estate ERA
51 Stablegate Drive,Webster, NY 14580
$999,900
- 4 Beds
- 5 Baths
- 6,020 sq. ft.
- Single family
- Active
Listed by: dana l hall
Office: re/max plus
MLS#:R1717326
Source:NY_GENRIS
Price summary
- Price:$999,900
- Price per sq. ft.:$166.1
About this home
Imagine morning coffee on the deck overlooking your private stocked pond or quiet afternoons casting a line from your own backyard, then gathering by the fire as the holidays arrive. Set on 5 private acres in Penfield within the Webster School District, this expansive estate offers more than 6,000 square feet of professionally measured finished living space—and room to make every season your own.
A soaring great room and walls of windows frame the water, while the kitchen’s Sub-Zero refrigerator and JennAir range welcome everyday meals and boisterous gatherings. Downstairs, the walkout level is an entertainer’s dream with a wet bar, billiards, cards, and movie space, plus a full bath convenient to the patio and pond. Tucked behind a bookcase, an office/music room with soundproofing offers a quiet surprise.
Above the three-bay, four-car garage, an 1100 square-foot private suite with its own exterior entrance offers space for a home-based business with clients, extended guest stays, flex space for older children, or a retreat apart from the main home. A generous primary suite, two additional bedrooms, and an additional full bath complete the second level.
Thoughtfully maintained and refreshed with updated HVAC and water heater, select replacement windows, and newly painted interiors, the home is ready to enjoy. Outside, the acreage and mature landscaping invite you to slow down, enjoy the changing seasons, or take in the peaceful setting. All of this privacy and space comes with remarkable convenience—just minutes from the Village of Webster, Wegmans, Target, shopping, dining, and everyday amenities.
Make coming home feel like getting away, just in time for the holidays. One week, one distinctive opportunity. Delayed negotiations: offers reviewed Wednesday, September 30th; offers due at 3 P...
Contact an agent
Home facts
- Year built:2000
- Subdivision & Development:Stablegate Sec 01
- Listing ID #:R1717326
- Added:1 day(s) ago
- Updated:September 24, 2026 at 03:13 PM
Rooms and interior
- Bedrooms:4
- Total bathrooms:5
- Full bathrooms:4
- Half bathrooms:1
- Rooms Total:15
- Flooring:Carpet, Hardwood, Tile, Varies
- Dining Description:Separate Formal Dining Room
- Kitchen Description:Dishwasher, Disposal, Kitchen Island, Microwave, Pantry, Refrigerator
- Basement:Yes
- Basement Description:Finished, Full, Sump Pump, Walk Out Access
- Living area:6,020 sq. ft.
Heating and cooling
- Cooling:Central Air, Zoned
- Heating:Forced Air, Gas, Zoned
- Central air:Yes
Structure and exterior
- Year built:2000
- Building area:6,020 sq. ft.
- Lot area:5 Acres
- Lot Features:Cul De Sac, Irregular Lot, Residential Lot, Secluded
- Architectural Style:Colonial, Two Story
- Construction Materials:Vinyl Siding
- Exterior Features:Deck, Patio
- Foundation Description:Block
- Levels:2 Stories
Schools
- High school:Webster-Schroeder High
- Middle school:Spry Middle
Utilities
- Water:Connected, Public, Water Connected
- Sewer:Septic Tank
Finances and disclosures
- Price:$999,900
- Price per sq. ft.:$166.1
- Tax amount:$17,950
Features and amenities
- Appliances:Dishwasher, Disposal, Dryer, Gas Cooktop, Microwave, Refrigerator, Washer
- Laundry features:Dryer, Main Level, Washer
- Amenities:Deck, int_feat_Workshop
Parking
- Parking description:Attached, Driveway, Garage, Garage Door Opener
- Garage:Yes
- Garage spaces:4
New listings near 51 Stablegate Drive
- New
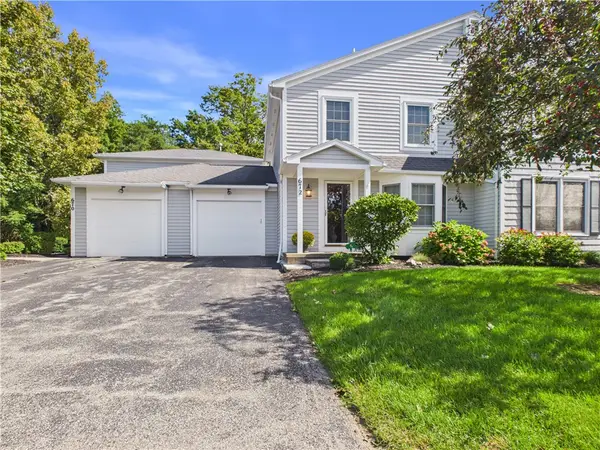 $224,900Active2 beds 3 baths1,216 sq. ft.
672 Neros, Webster, NY 14580
MLS# R1717204Listed by: EMPIRE REALTY GROUP - New
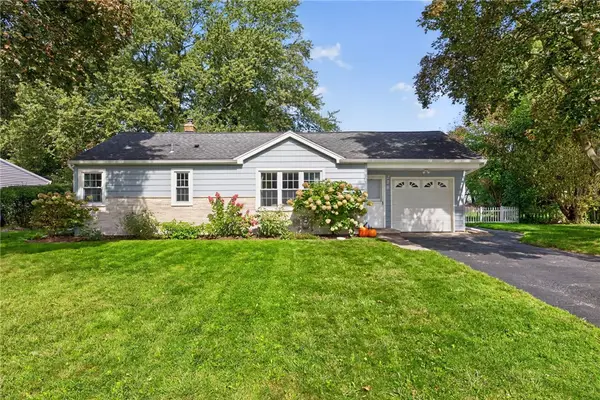 $199,900Active2 beds 1 baths1,170 sq. ft.
278 Beechwood Crescent, Webster, NY 14580
MLS# R1716635Listed by: WCI REALTY - Open Sat, 12 to 2pmNew
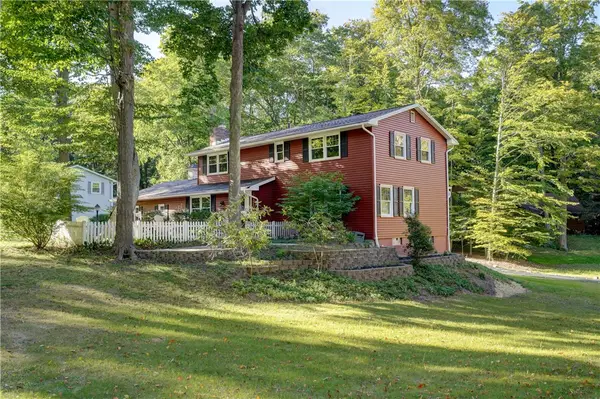 $324,900Active4 beds 3 baths2,041 sq. ft.
1197 Scandia Drive, Webster, NY 14580
MLS# R1714441Listed by: ELYSIAN HOMES BY MARK SIWIEC AND ASSOCIATES - New
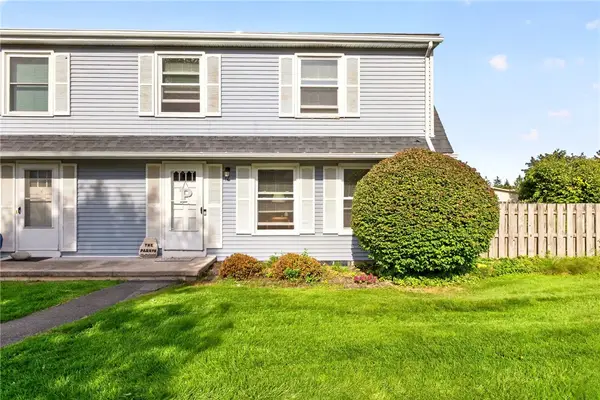 $199,900Active2 beds 2 baths1,100 sq. ft.
17 Huntsman Way, Webster, NY 14580
MLS# R1717023Listed by: TRU AGENT REAL ESTATE - New
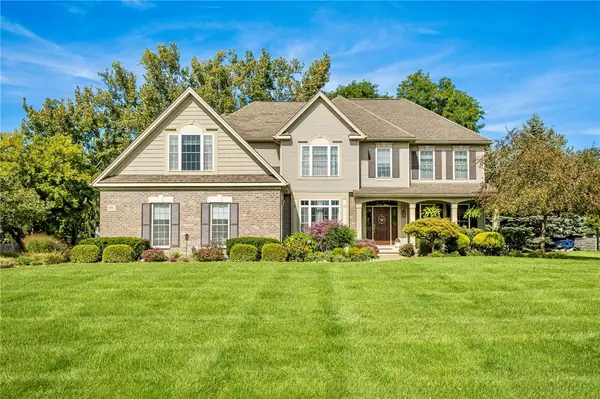 $649,900Active5 beds 3 baths3,054 sq. ft.
1155 Sagebrook Way, Webster, NY 14580
MLS# R1716630Listed by: RE/MAX PLUS - New
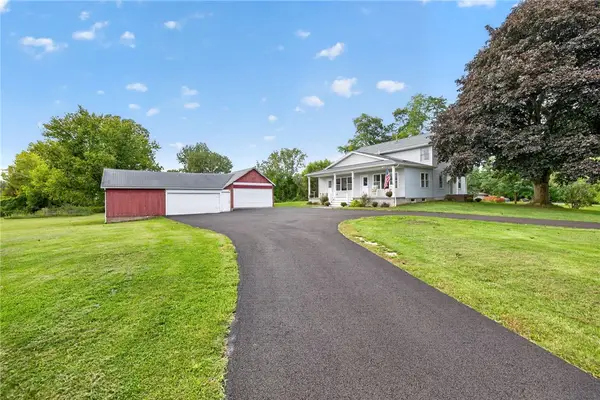 $299,900Active4 beds 3 baths2,448 sq. ft.
177 Basket Road, Webster, NY 14580
MLS# R1709396Listed by: KELLER WILLIAMS REALTY GREATER ROCHESTER - New
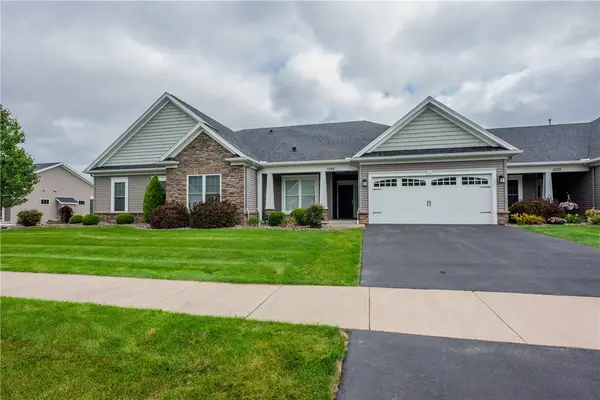 $425,000Active2 beds 2 baths1,440 sq. ft.
1068 Creek Field Drive, Webster, NY 14580
MLS# R1716843Listed by: KELLER WILLIAMS REALTY GREATER ROCHESTER - Open Sat, 1:30 to 3pmNew
 $299,900Active4 beds 2 baths1,892 sq. ft.
58 Anytrell Drive, Webster, NY 14580
MLS# R1716321Listed by: HOWARD HANNA - Open Sat, 2 to 3:30pmNew
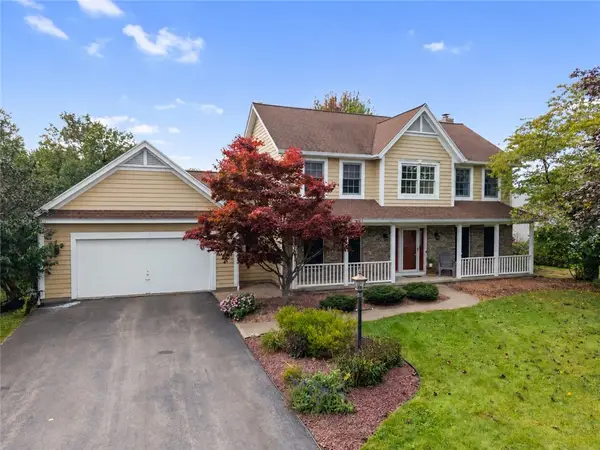 $349,900Active4 beds 3 baths2,136 sq. ft.
997 Hickory Hollow, Webster, NY 14580
MLS# R1715869Listed by: KELLER WILLIAMS REALTY GATEWAY


Protect your home and budget from life's surprises with an Assurant Home Warranty, backed by a partner that supports you through every step of homeownership. Explore Plans.
© 2023 - 2026 ERA Franchise Systems LLC. All rights reserved. ERA Franchise Systems LLC fully supports the principles of the Fair Housing Act and the Equal Opportunity Act. ERA, ERA Real Estate powered, and their respective logos are registered service marks of ERA Franchise Systems LLC. Each office is independently owned and operated.