
542 Wahlmont Drive, Webster, NY 14580
Local realty services provided by:ERA Team VP Real Estate
542 Wahlmont Drive,Webster, NY 14580
$334,900
- 5 Beds
- 3 Baths
- 2,688 sq. ft.
- Single family
- Active
Listed by: kim m ferrari
Office: empire realty group
MLS#:R1719886
Source:NY_GENRIS
Price summary
- Price:$334,900
- Price per sq. ft.:$124.59
About this home
Space, privacy, and an unbeatable setting come together in this spacious 5-bedroom, 3-bath home on a beautiful flat 1/2-acre corner lot backing to a cul-de-sac! Located in a sought-after, quiet neighborhood, this property offers the room buyers are looking for both inside and out, along with plenty of opportunity to personalize and make it your own. The first floor features a convenient large laundry room, a flexible three-season room that could easily become a game room, recreation space, or additional gathering area, and plenty of living space for family and guests. The primary bedroom includes a private ½ bath, while four additional bedrooms provide flexibility for family, guests, a home office, or hobbies. New flooring and fresh paint add a bright, refreshed feel, while the home also offers updated electrical service and a newer hot water heater. A two-car garage, covered front porch, and storage shed provide plenty of practical space for vehicles, outdoor equipment, and everyday storage. Step outside and enjoy the nicely landscaped yard, ideal for outdoor activities, gardening, entertaining, or simply enjoying the peaceful surroundings. With a desirable location, quiet neighborhood, exceptional lot, and tons of potential, this is an opportunity to create the home you've been looking for. Come see all this property has to offer and imagine the possibilities!...
Contact an agent
Home facts
- Year built:1962
- Listing ID #:R1719886
- Added:13 day(s) ago
- Updated:October 28, 2026 at 03:44 AM
Rooms and interior
- Bedrooms:5
- Total bathrooms:3
- Full bathrooms:1
- Half bathrooms:2
- Rooms Total:4
- Flooring:Carpet, Ceramic Tile, Hardwood, Varies
- Dining Description:Living Dining Room
- Kitchen Description:Dishwasher, Microwave, Pantry, Refrigerator
- Basement:Yes
- Living area:2,688 sq. ft.
Heating and cooling
- Heating:Gas, Radiant
Structure and exterior
- Roof:Shingle
- Year built:1962
- Building area:2,688 sq. ft.
- Lot area:0.5 Acres
- Lot Features:Rectangular, Residential Lot
- Architectural Style:Raised Ranch, Split Level
- Construction Materials:Copper Plumbing, Vinyl Siding
- Exterior Features:Porch
- Foundation Description:Block
- Levels:2 Stories
Utilities
- Water:Connected, Public, Water Connected
- Sewer:Connected, Sewer Connected
Finances and disclosures
- Price:$334,900
- Price per sq. ft.:$124.59
- Tax amount:$6,699
Features and amenities
- Appliances:Dishwasher, Microwave, Refrigerator
- Laundry features:Main Level
- Amenities:Skylights
Parking
- Parking description:Attached, Garage
- Garage:Yes
- Garage spaces:2
New listings near 542 Wahlmont Drive
- New
 $349,900Active3 beds 3 baths1,716 sq. ft.
345 Hartsville Lane, Webster, NY 14580
MLS# R1720223Listed by: RE/MAX PLUS - Open Sun, 11am to 1pmNew
 $455,000Active2 beds 3 baths1,758 sq. ft.
396 Spinnaker Lane, Webster, NY 14580
MLS# R1725086Listed by: NORCHAR, LLC - Open Thu, 4:30 to 6pmNew
 $339,900Active5 beds 4 baths2,331 sq. ft.
754 Herman Road, Webster, NY 14580
MLS# R1724533Listed by: HOWARD HANNA - New
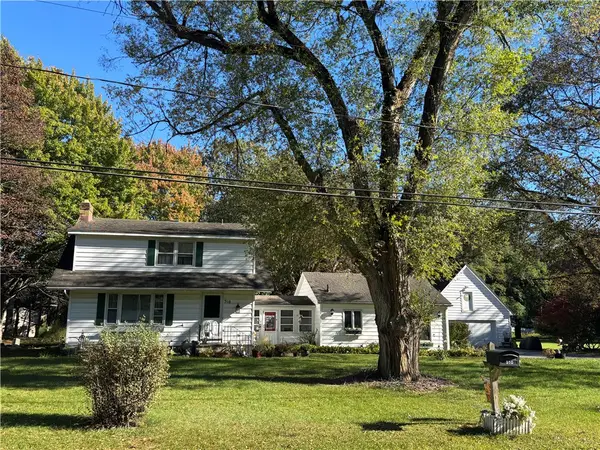 $350,000Active5 beds 3 baths2,312 sq. ft.
510 Adams Road, Webster, NY 14580
MLS# R1724051Listed by: HOWARD HANNA - Open Wed, 5:30 to 6:30pmNew
 $299,900Active3 beds 3 baths1,530 sq. ft.
512 Sherborne Road, Webster, NY 14580
MLS# R1723941Listed by: RE/MAX REALTY GROUP - Open Sat, 2 to 4pmNew
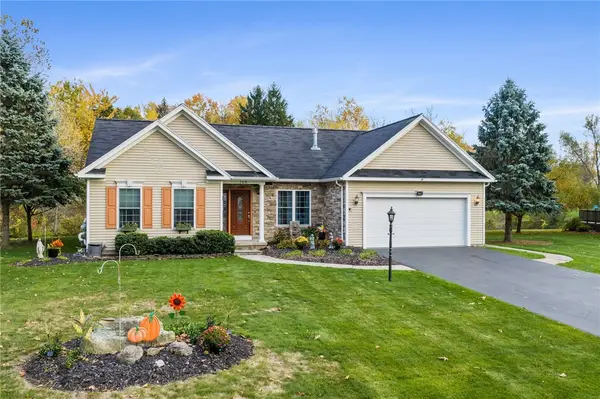 $389,995Active3 beds 3 baths1,556 sq. ft.
768 Patty Lane, Webster, NY 14580
MLS# R1724410Listed by: KELLER WILLIAMS REALTY GREATER ROCHESTER - New
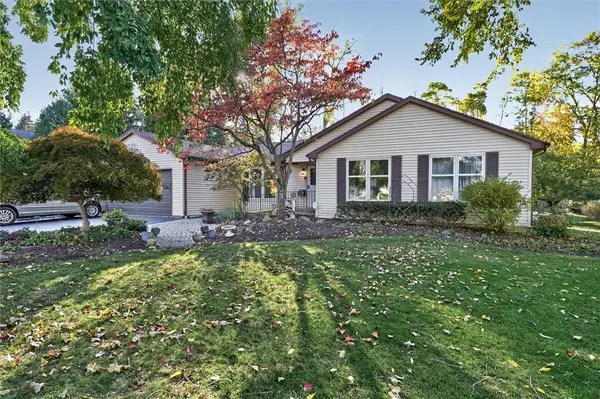 $274,900Active3 beds 2 baths1,500 sq. ft.
1009 Heritage Park Drive, Webster, NY 14580
MLS# R1724323Listed by: REVOLUTION REAL ESTATE - New
 $325,000Active4 beds 2 baths2,178 sq. ft.
626 Dewitt Road, Webster, NY 14580
MLS# R1723397Listed by: HOWARD HANNA - New
 $199,900Active2 beds 1 baths1,006 sq. ft.
227 Deerhurst Lane, Webster, NY 14580
MLS# R1723460Listed by: EMPIRE REALTY GROUP - New
 $349,900Active4 beds 3 baths2,641 sq. ft.
69 Corning Park, Webster, NY 14580
MLS# R1723577Listed by: RE/MAX REALTY GROUP


Protect your home and budget from life's surprises with an Assurant Home Warranty, backed by a partner that supports you through every step of homeownership. Explore Plans.
© 2023 - 2026 ERA Franchise Systems LLC. All rights reserved. ERA Franchise Systems LLC fully supports the principles of the Fair Housing Act and the Equal Opportunity Act. ERA, ERA Real Estate powered, and their respective logos are registered service marks of ERA Franchise Systems LLC. Each office is independently owned and operated.