
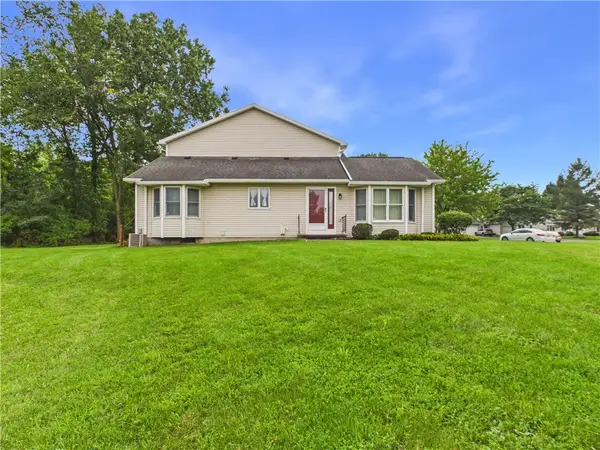
618 Brookstone, Webster, NY 14580
Local realty services provided by:HUNT Real Estate ERA
618 Brookstone,Webster, NY 14580
$679,900
- 4 Beds
- 4 Baths
- 2,909 sq. ft.
- Single family
- Active
Listed by:
 Daniel Covert(585) 576 - 8012HUNT Real Estate ERA
Office: hunt real estate era/columbus
MLS#:R1712304
Source:NY_GENRIS
Price summary
- Price:$679,900
- Price per sq. ft.:$233.72
About this home
Gorgeous 1 owner home in sought-after Wood Harbor Estates! This home truly has it all!! Follow the brick walkway, past the inviting front porch to a nice, bright & open floor plan with dramatic 2 story foyer and window and sun filled family room with tray ceiling, recessed lighting and gas fireplace with blower. The expansive kitchen/dining area offers exceptional versatility for everyday living or entertaining. The kitchen includes a large breakfast bar, generous pantry, solid-surface countertops with tile backsplash, and abundant cabinet and counter space. A substantial center island makes meal prep effortless and gatherings a breeze. The kitchen/dining area also showcases beautiful hardwood floors and a striking coffered ceiling. For a more intimate setting, slip into the enclosed side porch—complete with built-in screens and windows—perfect for quiet dinners or a peaceful retreat. Off the porch, a Trex-style deck offers another inviting space overlooking the partially wooded lot. The first floor continues on featuring a dedicated home office, a convenient half bath, and a mudroom that connects directly to the oversized 732 sq ft garage. Upstairs, you’ll find three bedrooms plus a bonus room ideal for a gaming space, media room, kids’ hangout, or even a fourth bedroom. The spacious primary suite includes a walk-in closet, custom tiled shower, and double-sink vanity. The professionally finished walk-out lower level (completed in 2020) adds approximately 1,000 sq ft of additional living space (This home is 4000 sf +/- total) and includes another full bath, recessed lighting and two large windows—opening the door to endless possibilities. Located on a quiet street in Webster School District - Don't miss out on this opportunity!...Delayed negotiations until Monday 9/14 @ 1pm. Please allow 24 hours on life of offers....
Contact an agent
Home facts
- Year built:2008
- Subdivision & Development:Wood Harbor Estates Sec I
- Listing ID #:R1712304
- Added:1 day(s) ago
- Updated:September 05, 2026 at 03:18 PM
Rooms and interior
- Bedrooms:4
- Total bathrooms:4
- Full bathrooms:3
- Half bathrooms:1
- Rooms Total:11
- Flooring:Carpet, Ceramic Tile, Hardwood, Varies
- Kitchen Description:Dishwasher, Microwave, Pantry, Refrigerator
- Basement:Yes
- Basement Description:Full, Sump Pump, Walk Out Access
- Living area:2,909 sq. ft.
Heating and cooling
- Cooling:Central Air
- Heating:Forced Air, Gas
- Central air:Yes
Structure and exterior
- Roof:Asphalt
- Year built:2008
- Building area:2,909 sq. ft.
- Lot area:0.67 Acres
- Lot Features:Pie Shaped Lot, Residential Lot, Wooded
- Architectural Style:Colonial
- Construction Materials:Copper Plumbing, Stone, Vinyl Siding
- Exterior Features:Deck
- Levels:2 Stories
Utilities
- Water:Connected, Public, Water Connected
- Sewer:Connected, Sewer Connected
Finances and disclosures
- Price:$679,900
- Price per sq. ft.:$233.72
- Tax amount:$18,196
Features and amenities
- Appliances:Dishwasher, Dryer, Gas Range, Microwave, Range Hood, Refrigerator, Washer
- Laundry features:Dryer, Upper Level, Washer
- Amenities:Deck
Parking
- Parking description:Attached, Driveway, Garage, Garage Door Opener
- Garage:Yes
- Garage spaces:3
New listings near 618 Brookstone
- New
 Listed by ERA$679,900Active4 beds 4 baths2,909 sq. ft.
618 Brookstone, Webster, NY 14580
MLS# R1712304Listed by: HUNT REAL ESTATE ERA/COLUMBUS - New
 $350,000Active3 beds 3 baths1,672 sq. ft.
1031 Hard Rock Road, Webster, NY 14580
MLS# R1712278Listed by: KELLER WILLIAMS REALTY GREATER ROCHESTER - New
 $289,000Active3 beds 2 baths1,560 sq. ft.
1284 State Road, Webster, NY 14580
MLS# R1712249Listed by: RE/MAX PLUS - New
 $199,900Active3 beds 1 baths1,064 sq. ft.
238 Bayway Drive, Webster, NY 14580
MLS# R1712034Listed by: EMPIRE REALTY GROUP - New
 $459,900Active2 beds 3 baths1,758 sq. ft.
396 Spinnaker Lane, Webster, NY 14580
MLS# R1711660Listed by: NORCHAR, LLC - New
 $199,900Active3 beds 1 baths1,169 sq. ft.
124 Pontiac Street, Webster, NY 14580
MLS# R1711797Listed by: EMPIRE REALTY GROUP - Open Sun, 10:30am to 12pmNew
 $219,900Active2 beds 2 baths1,313 sq. ft.
601 Strand Pond Circle, Webster, NY 14580
MLS# R1711962Listed by: EMPIRE REALTY GROUP - New
 $49,900Active2 beds 1 baths910 sq. ft.
898 Ridge Road #21, Webster, NY 14580
MLS# R1711777Listed by: HOWARD HANNA  $474,900Pending4 beds 3 baths2,327 sq. ft.
1487 Fallen Leaf Terrace, Webster, NY 14580
MLS# R1710624Listed by: WCI REALTY $319,900Pending4 beds 3 baths1,944 sq. ft.
745 Eastwood Cir Circle, Webster, NY 14580
MLS# R1708391Listed by: HOWARD HANNA


Protect your home and budget from life's surprises with an Assurant Home Warranty, backed by a partner that supports you through every step of homeownership. Explore Plans.
© 2023 - 2026 ERA Franchise Systems LLC. All rights reserved. ERA Franchise Systems LLC fully supports the principles of the Fair Housing Act and the Equal Opportunity Act. ERA, ERA Real Estate powered, and their respective logos are registered service marks of ERA Franchise Systems LLC. Each office is independently owned and operated.