
663 Midship Circle, Webster, NY 14580
Local realty services provided by:ERA Team VP Real Estate
663 Midship Circle,Webster, NY 14580
$574,900
- 3 Beds
- 3 Baths
- 2,246 sq. ft.
- Single family
- Active
Listed by: hollis a. creek
Office: howard hanna
MLS#:R1715472
Source:NY_GENRIS
Price summary
- Price:$574,900
- Price per sq. ft.:$255.97
- Monthly HOA dues:$592
About this home
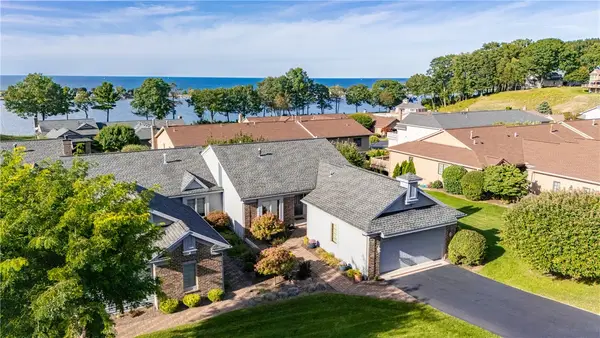
EXPERIENCE WATERFRONT LIVING IN THE HIGHLY DESIRABLE STONEY POINT COMMUNITY, OFFERING EXCEPTIONAL AMENITIES INCLUDING A CLUBHOUSE, TENNIS COURTS, BOAT SLIP, AND A BRAND-NEW INFINITY POOL CURRENTLY BEING INSTALLED. THIS RARELY AVAILABLE END-UNIT RANCH FEATURES A BRIGHT, OPEN FLOOR PLAN WITH CATHEDRAL CEILINGS, SKYLIGHTS, HARDWOOD FLOORS, AND BEAUTIFUL VIEWS OF IRONDEQUOIT BAY AND LAKE ONTARIO.
THE SPACIOUS EAT-IN KITCHEN FLOWS SEAMLESSLY INTO THE MAIN LIVING AREA, HIGHLIGHTED BY A GAS FIREPLACE AND SURROUND-SOUND WIRING. THE PRIMARY ENSUITE OFFERS PICTURESQUE WATER VIEWS, WHILE UPDATED BATHROOMS AND NEW SLIDING GLASS DOORS ADD TO THE HOME’S APPEAL. STEP OUTSIDE TO THE EXPANSIVE DECK AND TAKE IN THE STUNNING WATERFRONT SETTING.
THE FINISHED LOWER LEVEL PROVIDES EVEN MORE LIVING SPACE WITH A FAMILY ROOM, TWO ADDITIONAL BEDROOMS, AND SLIDING DOORS LEADING TO A PRIVATE PATIO AND HOT TUB. A TWO-CAR GARAGE COMPLETES THIS EXCEPTIONAL WATERFRONT PROPERTY—A RARE OPPORTUNITY TO ENJOY RESORT-STYLE LIVING IN ONE OF THE AREA’S MOST SOUGHT-AFTER COMMUNITIES. DELAYED NEGOTIATIONS UNTIL MONDAY 9/28 @ 2:00PM. DELAYED NEGOTIATIONS UNTIL MONDAY 9/28 @ 2:00PM....
Contact an agent
Home facts
- Year built:1994
- Subdivision & Development:Stony Point Lndg Sec 03
- Listing ID #:R1715472
- Added:1 day(s) ago
- Updated:September 21, 2026 at 07:45 PM
Rooms and interior
- Bedrooms:3
- Total bathrooms:3
- Full bathrooms:2
- Half bathrooms:1
- Rooms Total:7
- Flooring:Carpet, Hardwood, Tile, Varies
- Dining Description:Separate Formal Dining Room
- Kitchen Description:Dishwasher, Disposal, Microwave, Pantry
- Basement:Yes
- Basement Description:Walk Out Access
- Living area:2,246 sq. ft.
Heating and cooling
- Cooling:Central Air
- Heating:Forced Air, Gas
- Central air:Yes
Structure and exterior
- Roof:Asphalt
- Year built:1994
- Building area:2,246 sq. ft.
- Lot area:0.06 Acres
- Lot Features:Irregular Lot, Residential Lot
- Architectural Style:Ranch
- Construction Materials:Cedar
- Exterior Features:Balcony, Deck, Hot Tub Spa
- Foundation Description:Block
- Levels:1 Story
Utilities
- Water:Connected, Public, Water Connected
- Sewer:Connected, Sewer Connected
Finances and disclosures
- Price:$574,900
- Price per sq. ft.:$255.97
- Tax amount:$10,837
Features and amenities
- Appliances:Dishwasher, Disposal, Dryer, Microwave, Washer
- Laundry features:Dryer, Main Level, Washer
- Amenities:Balcony, Clubhouse, Deck, Dock, Skylights, Storage, int_feat_Den
- Pool features:Pool
Parking
- Parking description:Attached, Garage, Garage Door Opener, Storage
- Garage:Yes
- Garage spaces:2
New listings near 663 Midship Circle
- New
 $574,900Active3 beds 3 baths2,246 sq. ft.
663 Midship Circle, Webster, NY 14580
MLS# R1715470Listed by: HOWARD HANNA - New
 $350,000Active3 beds 3 baths2,005 sq. ft.
517 Sherborne Road, Webster, NY 14580
MLS# R1715928Listed by: KELLER WILLIAMS REALTY GREATER ROCHESTER - Open Mon, 4:30 to 6pmNew
 $349,900Active5 beds 4 baths2,088 sq. ft.
36 South Avenue, Webster, NY 14580
MLS# R1713557Listed by: KELLER WILLIAMS REALTY GREATER ROCHESTER - New
 $239,900Active3 beds 1 baths1,431 sq. ft.
421 Bayside Drive, Webster, NY 14580
MLS# R1714559Listed by: RE/MAX REALTY GROUP - New
 $450,000Active3 beds 2 baths2,170 sq. ft.
1226 Stafford Crescent, Webster, NY 14580
MLS# R1715021Listed by: TRU AGENT REAL ESTATE - New
 $260,000Active2 beds 2 baths1,268 sq. ft.
623 Strand Pond Circle, Webster, NY 14580
MLS# B1715508Listed by: THE GREENE REALTY GROUP - New
 $599,900Active5 beds 3 baths3,016 sq. ft.
35 Woodfield Drive, Webster, NY 14580
MLS# R1710681Listed by: CASSARA REALTY GROUP - New
 $499,900Active4 beds 3 baths2,408 sq. ft.
187 Webster Road, Webster, NY 14580
MLS# R1715207Listed by: RE/MAX PLUS - New
 $485,000Active4 beds 3 baths2,150 sq. ft.
619 Galbro Circle, Webster, NY 14580
MLS# R1714532Listed by: REAL BROKER NY, LLC


Protect your home and budget from life's surprises with an Assurant Home Warranty, backed by a partner that supports you through every step of homeownership. Explore Plans.
© 2023 - 2026 ERA Franchise Systems LLC. All rights reserved. ERA Franchise Systems LLC fully supports the principles of the Fair Housing Act and the Equal Opportunity Act. ERA, ERA Real Estate powered, and their respective logos are registered service marks of ERA Franchise Systems LLC. Each office is independently owned and operated.