
831 Bay Road, Webster, NY 14580
Local realty services provided by:ERA Team VP Real Estate
831 Bay Road,Webster, NY 14580
$329,900
- 4 Beds
- 2 Baths
- 1,848 sq. ft.
- Single family
- Active
Upcoming open houses
- Sun, Sep 0612:00 pm - 01:30 pm
Listed by: lynnette malone
Office: revere realty
MLS#:R1707112
Source:NY_GENRIS
Price summary
- Price:$329,900
- Price per sq. ft.:$178.52
About this home
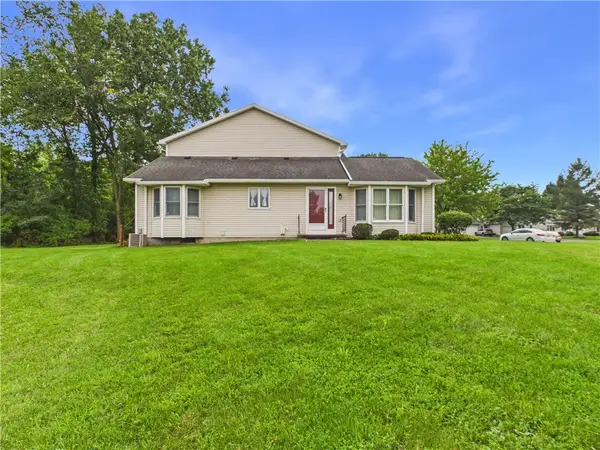
This is not your typical estate sale! This lovely home is truly move-in ready—freshly painted, thoroughly cleaned from top to bottom, and power washed outside, including the walkways and deck.
The spacious eat-in kitchen is centrally located between the living room/dining room and family room. A vaulted ceiling highlights the bright and open family room, which leads to the air-conditioned three-season room, where French doors open to the fully fenced yard and deck. Updated windows with custom blinds throughout add to the home's appeal.
The main floor offers a bedroom, full bath, and laundry room, making one-floor living an option. The laundry room was originally a bedroom and could easily be converted back to provide a second first-floor bedroom or fourth bedroom, with additional laundry hookups available in the basement.
Upstairs are two generously sized bedrooms and a half bath with plenty of room to add a tub or shower if desired.
Additional features include an attached two-car garage with additional workshop space, a large driveway with convenient turnaround, central air, automatic standby generator, and LOW property taxes! Thinking about adding a pool? The electrical is already in place. The roof was a complete tear-off replacement with a 50-year shingle. Items to remain and are included in the sale in as-is condition are all Kitchen appliances, custom kitchen table and chairs, window treatments, basement washer and dryer, family room wall-mounted TV, work benches, tool cabinets and ladders. First-floor washer and dryer are negotiable....
Contact an agent
Home facts
- Year built:1959
- Subdivision & Development:Bay Village Homes Sec 04
- Listing ID #:R1707112
- Added:10 day(s) ago
- Updated:September 06, 2026 at 08:41 PM
Rooms and interior
- Bedrooms:4
- Total bathrooms:2
- Full bathrooms:1
- Half bathrooms:1
- Rooms Total:7
- Flooring:Carpet, Ceramic Tile, Hardwood, Laminate, Varies
- Dining Description:Separate Formal Dining Room
- Kitchen Description:Microwave, Refrigerator
- Basement:Yes
- Basement Description:Full, Partially Finished, Sump Pump
- Living area:1,848 sq. ft.
Heating and cooling
- Cooling:Central Air
- Heating:Electric, Forced Air, Gas
- Central air:Yes
Structure and exterior
- Roof:Asphalt, Shingle
- Year built:1959
- Building area:1,848 sq. ft.
- Lot area:0.42 Acres
- Lot Features:Rectangular
- Architectural Style:Cape Cod, Two Story
- Construction Materials:Copper Plumbing, Vinyl Siding
- Exterior Features:Deck, Fully Fenced
- Foundation Description:Block
Utilities
- Water:Connected, Public, Water Connected
- Sewer:Septic Tank
Finances and disclosures
- Price:$329,900
- Price per sq. ft.:$178.52
- Tax amount:$5,447
Features and amenities
- Appliances:Dryer, Generator, Microwave, Range Hood, Refrigerator, Washer
- Laundry features:Dryer, In Basement, Main Level, Washer
- Amenities:Deck, Storage, int_feat_Workshop
Parking
- Parking description:Attached, Driveway, Garage, Garage Door Opener
- Garage:Yes
- Garage spaces:2
New listings near 831 Bay Road
 $300,000Pending2 beds 2 baths1,304 sq. ft.
374 Lake Road, Webster, NY 14580
MLS# R1710962Listed by: RE/MAX REALTY GROUP- New
 Listed by ERA$679,900Active4 beds 4 baths2,909 sq. ft.
618 Brookstone, Webster, NY 14580
MLS# R1712304Listed by: HUNT REAL ESTATE ERA/COLUMBUS - New
 $350,000Active3 beds 3 baths1,672 sq. ft.
1031 Hard Rock Road, Webster, NY 14580
MLS# R1712278Listed by: KELLER WILLIAMS REALTY GREATER ROCHESTER - New
 $289,000Active3 beds 2 baths1,560 sq. ft.
1284 State Road, Webster, NY 14580
MLS# R1712249Listed by: RE/MAX PLUS - New
 $199,900Active3 beds 1 baths1,064 sq. ft.
238 Bayway Drive, Webster, NY 14580
MLS# R1712034Listed by: EMPIRE REALTY GROUP - New
 $459,900Active2 beds 3 baths1,758 sq. ft.
396 Spinnaker Lane, Webster, NY 14580
MLS# R1711660Listed by: NORCHAR, LLC - New
 $199,900Active3 beds 1 baths1,169 sq. ft.
124 Pontiac Street, Webster, NY 14580
MLS# R1711797Listed by: EMPIRE REALTY GROUP - Open Sun, 10:30am to 12pmNew
 $219,900Active2 beds 2 baths1,313 sq. ft.
601 Strand Pond Circle, Webster, NY 14580
MLS# R1711962Listed by: EMPIRE REALTY GROUP - New
 $49,900Active2 beds 1 baths910 sq. ft.
898 Ridge Road #21, Webster, NY 14580
MLS# R1711777Listed by: HOWARD HANNA  $474,900Pending4 beds 3 baths2,327 sq. ft.
1487 Fallen Leaf Terrace, Webster, NY 14580
MLS# R1710624Listed by: WCI REALTY


Protect your home and budget from life's surprises with an Assurant Home Warranty, backed by a partner that supports you through every step of homeownership. Explore Plans.
© 2023 - 2026 ERA Franchise Systems LLC. All rights reserved. ERA Franchise Systems LLC fully supports the principles of the Fair Housing Act and the Equal Opportunity Act. ERA, ERA Real Estate powered, and their respective logos are registered service marks of ERA Franchise Systems LLC. Each office is independently owned and operated.