
880 Friar Tuck Lane, Webster, NY 14580
Local realty services provided by:ERA Team VP Real Estate
880 Friar Tuck Lane,Webster, NY 14580
$525,000
- 3 Beds
- 3 Baths
- 2,416 sq. ft.
- Single family
- Active
Listed by: lorraine k. kane
Office: keller williams realty greater rochester
MLS#:R1725805
Source:NY_GENRIS
Price summary
- Price:$525,000
- Price per sq. ft.:$217.3
About this home
Welcome to 880 Friar Tuck Lane, a beautifully maintained home that has been lovingly cared for by its original owner since the day it was built. Offering just under 2,500 square feet of thoughtfully designed living space, this home combines timeless appeal, generous room sizes, and a setting that is truly special. The inviting first floor features a private office, perfect for working from home, along with an impressive great room showcasing soaring vaulted ceilings and an open flow into the kitchen, creating the perfect space for everyday living and entertaining. Upstairs, you’ll find three generously sized bedrooms, including a spacious primary suite offering a comfortable retreat at the end of the day. The home also offers a large walk-out basement that is exceptionally dry, providing excellent storage or the opportunity for additional living space. Step outside to enjoy the expansive deck overlooking one of the property’s most special features: its setting! Situated on arguably the best lot on the street, the backyard backs directly to forever wild land, offering a beautiful natural backdrop, added privacy, and a peaceful setting to enjoy throughout the seasons. Meticulously maintained and cherished by its original owner, this is a special opportunity to own a home where pride of ownership shines inside and out! Delayed negotiations Wednesday Nov 18th at 1:00pm....
Contact an agent
Home facts
- Year built:1994
- Subdivision & Development:Shirewoods
- Listing ID #:R1725805
- Added:1 day(s) ago
- Updated:November 11, 2026 at 04:30 PM
Rooms and interior
- Bedrooms:3
- Total bathrooms:3
- Full bathrooms:2
- Half bathrooms:1
- Rooms Total:10
- Flooring:Carpet, Ceramic Tile, Hardwood, Tile, Varies
- Dining Description:Separate Formal Dining Room
- Kitchen Description:Dishwasher, Disposal, Kitchen Family Room Combo, Refrigerator
- Basement:Yes
- Basement Description:Full
- Living area:2,416 sq. ft.
Heating and cooling
- Cooling:Central Air
- Heating:Forced Air, Gas
- Central air:Yes
Structure and exterior
- Roof:Asphalt
- Year built:1994
- Building area:2,416 sq. ft.
- Lot area:0.49 Acres
- Lot Features:Rectangular, Residential Lot, Wooded
- Architectural Style:Colonial, Two Story
- Construction Materials:Wood Siding
- Exterior Features:Deck
- Foundation Description:Block
- Levels:2 Stories
Utilities
- Water:Connected, Public, Water Connected
- Sewer:Connected, Sewer Connected
Finances and disclosures
- Price:$525,000
- Price per sq. ft.:$217.3
- Tax amount:$9,765
Features and amenities
- Appliances:Dishwasher, Disposal, Dryer, Refrigerator, Washer
- Laundry features:Dryer, Main Level, Washer
- Amenities:Deck, Drapes, int_feat_Den
Parking
- Parking description:Attached, Garage, Garage Door Opener
- Garage:Yes
- Garage spaces:2
New listings near 880 Friar Tuck Lane
- Open Thu, 4:30 to 6:30pmNew
 $549,000Active3 beds 2 baths2,006 sq. ft.
1446 Providence Drive, Webster, NY 14580
MLS# R1727652Listed by: ELYSIAN HOMES BY MARK SIWIEC AND ASSOCIATES - Open Sat, 1 to 2:30pmNew
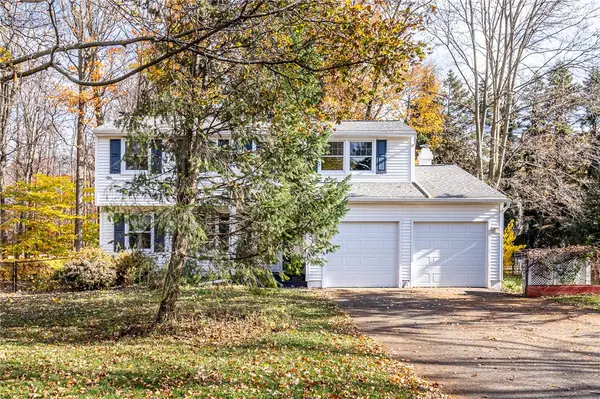 $329,000Active4 beds 2 baths1,632 sq. ft.
866 Bridle Lane, Webster, NY 14580
MLS# R1726478Listed by: RE/MAX REALTY GROUP - New
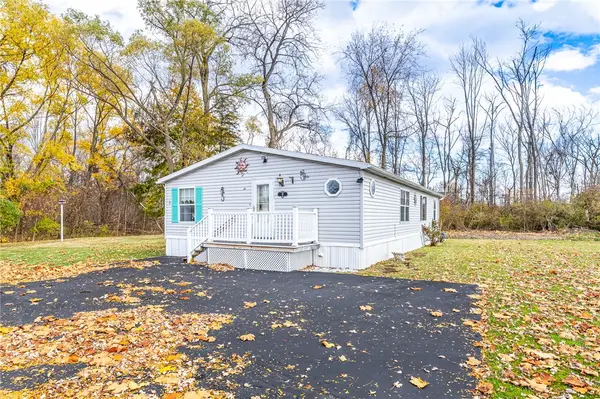 $129,900Active3 beds 2 baths1,452 sq. ft.
898 Ridge Road #39, Webster, NY 14580
MLS# R1727791Listed by: NEXTHOME ENDEAVOR - New
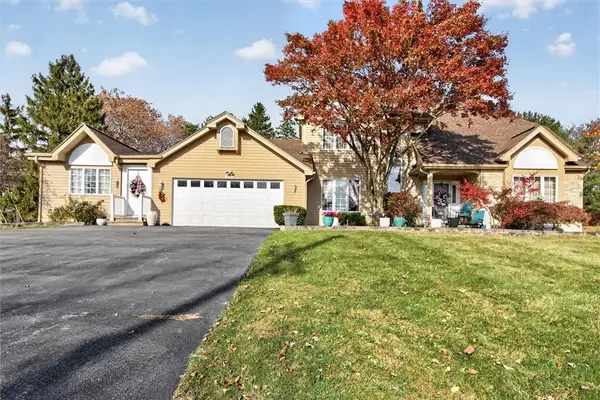 $575,000Active4 beds 4 baths2,891 sq. ft.
852 Friar Tuck Lane, Webster, NY 14580
MLS# R1727697Listed by: RE/MAX PLUS - New
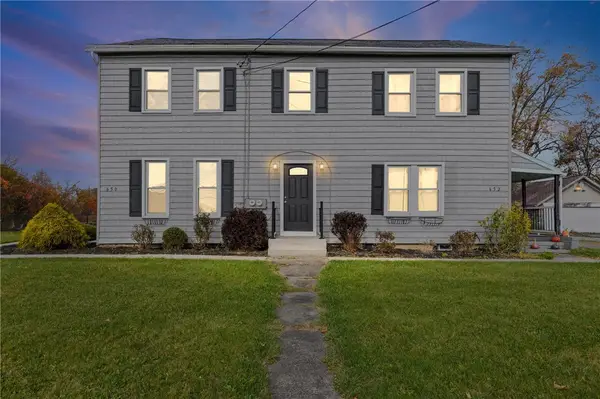 $427,000Active6 beds 4 baths2,880 sq. ft.
650 Ridge Road, Webster, NY 14580
MLS# R1727661Listed by: UPSTATE PRESTIGE PROPERTIES - New
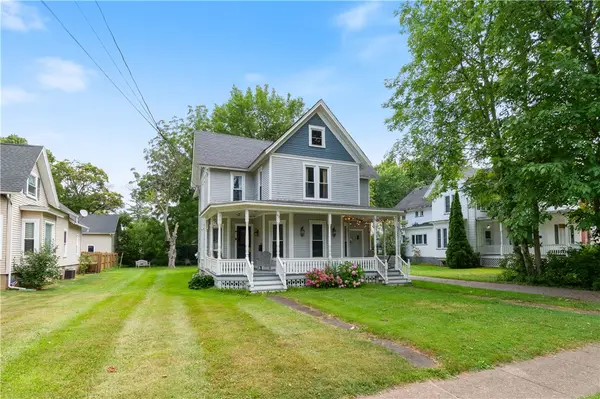 $299,000Active4 beds 2 baths2,778 sq. ft.
92 South Avenue, Webster, NY 14580
MLS# R1726948Listed by: HOWARD HANNA - New
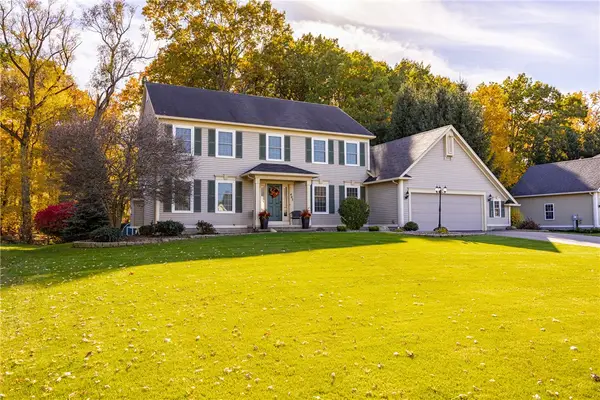 $635,000Active5 beds 3 baths2,750 sq. ft.
443 Heathland Circle, Webster, NY 14580
MLS# R1725433Listed by: HOWARD HANNA - New
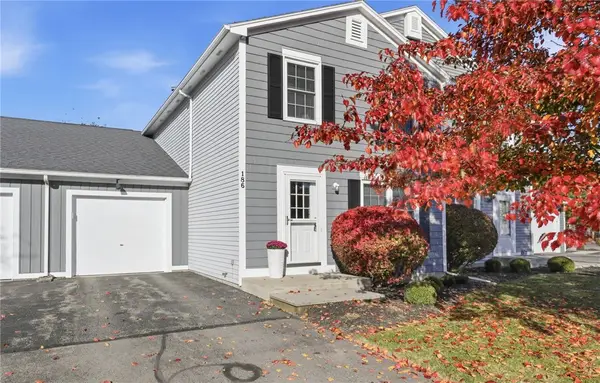 $239,900Active3 beds 2 baths1,360 sq. ft.
186 Carmel Court, Webster, NY 14580
MLS# R1726815Listed by: KELLER WILLIAMS REALTY GREATER ROCHESTER - New
 $599,900Active3 beds 3 baths2,147 sq. ft.
7 Armetale Luster, Webster, NY 14580
MLS# R1726542Listed by: HOWARD HANNA


Protect your home and budget from life's surprises with an Assurant Home Warranty, backed by a partner that supports you through every step of homeownership. Explore Plans.
© 2023 - 2026 ERA Franchise Systems LLC. All rights reserved. ERA Franchise Systems LLC fully supports the principles of the Fair Housing Act and the Equal Opportunity Act. ERA, ERA Real Estate powered, and their respective logos are registered service marks of ERA Franchise Systems LLC. Each office is independently owned and operated.