
3430 Stevens Road, Weedsport, NY 13166
Local realty services provided by:HUNT Real Estate ERA
Listed by: michelle lowe
Office: keller williams syracuse
MLS#:S1715244
Source:NY_GENRIS
Price summary
- Price:$199,900
- Price per sq. ft.:$137.29
About this home
Outstanding opportunity in the Weedsport School District. Set on nearly 5 acres, this property offers incredible potential to bring your vision to life. There is a spacious metal outbuilding equipped with electricity perfect for a workshop, equipment storage, or hobby space. The home is in need of significant repairs and is being sold "AS IS, WHERE IS," presenting an ideal blank canvas for investors, contractors, or buyers looking to build equity or create their dream country setup. Bring your tools and ideas to unlock this property's full potential.
Contact an agent
Home facts
- Year built:1987
- Subdivision & Development:The Center Stevens Road
- Listing ID #:S1715244
- Added:1 day(s) ago
- Updated:October 03, 2026 at 05:40 PM
Rooms and interior
- Bedrooms:3
- Total bathrooms:2
- Full bathrooms:2
- Rooms Total:6
- Flooring:Carpet, Varies, Vinyl
- Kitchen Description:Refrigerator
- Living area:1,456 sq. ft.
Heating and cooling
- Cooling:Central Air
- Heating:Forced Air, Propane
- Central air:Yes
Structure and exterior
- Roof:Asphalt
- Year built:1987
- Building area:1,456 sq. ft.
- Lot area:4.7 Acres
- Lot Features:Agricultural, Irregular Lot
- Architectural Style:Manufactured Home, Mobile Home
- Construction Materials:Vinyl Siding
- Exterior Features:Deck, Open, Porch
- Foundation Description:Block
- Levels:1 Story
Utilities
- Water:Connected, Public, Water Connected, Well
- Sewer:Septic Tank
Finances and disclosures
- Price:$199,900
- Price per sq. ft.:$137.29
- Tax amount:$3,855
Features and amenities
- Appliances:Gas Range, Range Hood, Refrigerator
- Laundry features:Main Level
- Amenities:Deck, Skylights
Parking
- Parking description:No Garage
New listings near 3430 Stevens Road
- New
 $119,500Active2 beds 2 baths1,020 sq. ft.
115 Briarwood Drive, Weedsport, NY 13166
MLS# R1719319Listed by: ROCKBRIDGE REALTY GROUP, INC. - New
 $199,999Active4 beds 3 baths2,052 sq. ft.
9600 Powers Road, Weedsport, NY 13166
MLS# S1718615Listed by: REDFIN REAL ESTATE - New
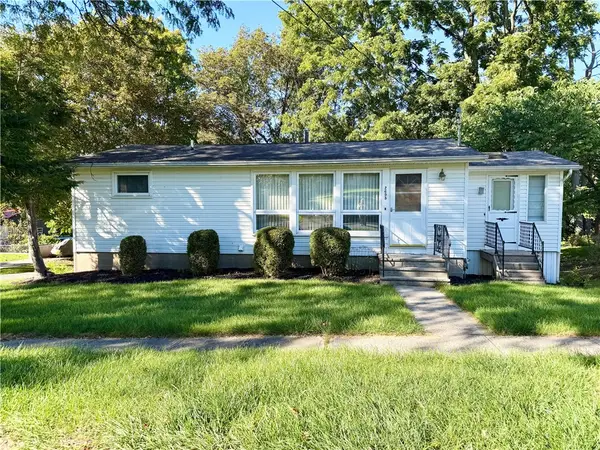 $219,900Active3 beds 2 baths936 sq. ft.
2695 Bell Street, Weedsport, NY 13166
MLS# R1717539Listed by: RIORDAN REALTY  $250,000Active4 beds 2 baths1,668 sq. ft.
2725 Mechanic Street, Weedsport, NY 13166
MLS# S1716333Listed by: COLDWELL BANKER PRIME PROP,INC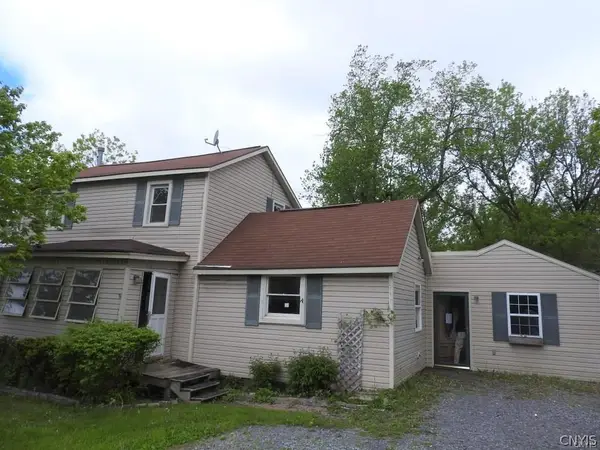 $98,900Active5 beds 3 baths2,030 sq. ft.
2797 State Route 31, Weedsport, NY 13166
MLS# S1714931Listed by: SUN HARVEST REALTY INC.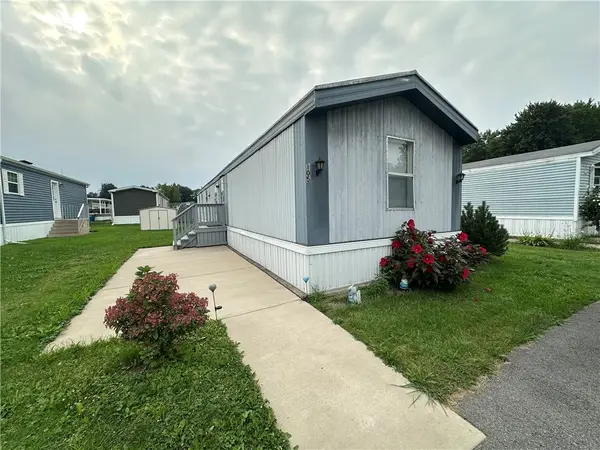 $35,000Active3 beds 2 baths924 sq. ft.
105 Stonehedge Drive, Weedsport, NY 13166
MLS# R1712262Listed by: GREEN MEADOWS REALTY LLC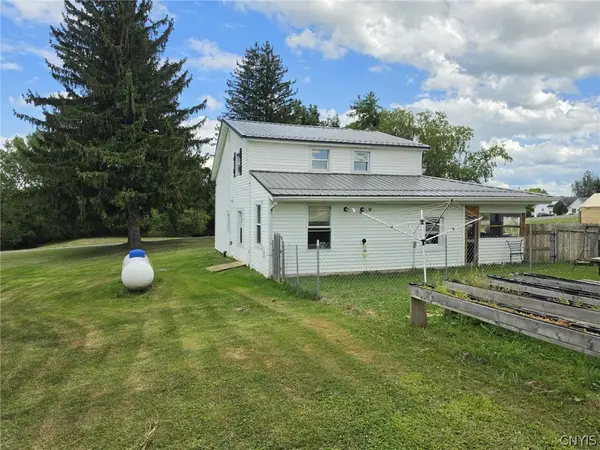 $154,900Active2 beds 1 baths1,032 sq. ft.
8435 Shepherd Road, Weedsport, NY 13166
MLS# S1707363Listed by: HOWARD HANNA REAL ESTATE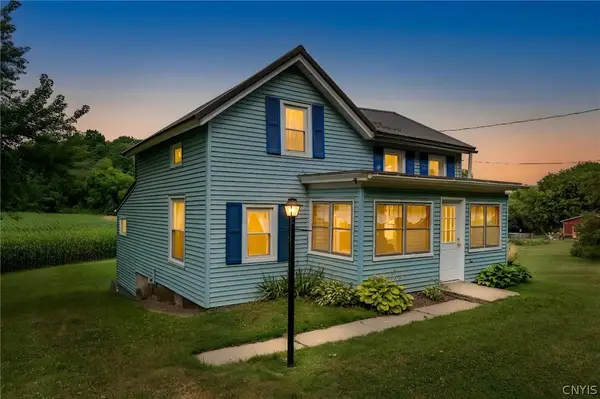 $199,900Active3 beds 1 baths1,120 sq. ft.
8661 Weedsport Sennett Road, Weedsport, NY 13166
MLS# S1702842Listed by: EXP REALTY $259,900Active4 beds 2 baths1,740 sq. ft.
2753 Centennial St Street, Weedsport, NY 13166
MLS# S1705675Listed by: RE/MAX MASTERS


Protect your home and budget from life's surprises with an Assurant Home Warranty, backed by a partner that supports you through every step of homeownership. Explore Plans.
© 2023 - 2026 ERA Franchise Systems LLC. All rights reserved. ERA Franchise Systems LLC fully supports the principles of the Fair Housing Act and the Equal Opportunity Act. ERA, ERA Real Estate powered, and their respective logos are registered service marks of ERA Franchise Systems LLC. Each office is independently owned and operated.