
42 Witter Avenue, Wellsville, NY 14895
Local realty services provided by:ERA Team VP Real Estate
Listed by: karen herdman
Office: landquest inc.
MLS#:S1727686
Source:NY_GENRIS
Price summary
- Price:$124,900
- Price per sq. ft.:$85.2
About this home
This home with a detached garage sits on 0.75 acres in the Village of Wellsville NY, Allegany County.
Located at the end of a dead-end road, this 4-bedroom, 2-full-bathroom home offers 1,466 square feet of living space and a beautiful yard with plenty of room to enjoy the outdoors.
Step inside to a spacious living room with room for everyone to gather. The adjoining bonus area could serve as a home office, playroom, or hobby space. The dining room features a wood stove adding warmth and character to the space. A distinctive decorative ceiling extends through the dining room and into the kitchen which offers wood cabinetry and a convenient breakfast bar. Just off the kitchen is a full bathroom with laundry adding everyday convenience. Four bedrooms are located upstairs, along with a second full bathroom that has direct access from one of the bedrooms.
Enjoy the outdoors from the covered front porch or the additional covered porch that extends along the driveway side and wraps around part of the back of the home. The generous yard features established apple, peach, and pear trees, open lawn for outdoor activities, and plenty of space for a vegetable or flower garden. A blacktop driveway leads to the detached garage and shed, while the walk-out basement provides convenient outdoor access and additional storage space or for projects.
With some cosmetic updates and your personal touches, this home offers a great opportunity to make it your own....
Contact an agent
Home facts
- Year built:1903
- Subdivision & Development:Robert Morris Reserve
- Listing ID #:S1727686
- Added:4 day(s) ago
- Updated:November 11, 2026 at 04:30 PM
Rooms and interior
- Bedrooms:4
- Total bathrooms:2
- Full bathrooms:2
- Rooms Total:10
- Flooring:Hardwood, Laminate, Varies
- Kitchen Description:Refrigerator
- Basement:Yes
- Basement Description:Full, Walk Out Access
- Living area:1,466 sq. ft.
Heating and cooling
- Heating:Baseboard, Electric, Gas, Gravity
Structure and exterior
- Roof:Asphalt
- Year built:1903
- Building area:1,466 sq. ft.
- Lot area:0.75 Acres
- Lot Features:Rectangular, Residential Lot
- Architectural Style:Two Story
- Construction Materials:Frame, Wood Siding
- Exterior Features:Porch
- Foundation Description:Stone
Utilities
- Water:Connected, Public, Water Connected
- Sewer:Connected, Sewer Connected
Finances and disclosures
- Price:$124,900
- Price per sq. ft.:$85.2
- Tax amount:$3,081
Features and amenities
- Appliances:Refrigerator
- Laundry features:Electric Water Heater
Parking
- Parking description:Detached, Garage
- Garage:Yes
- Garage spaces:1
New listings near 42 Witter Avenue
- New
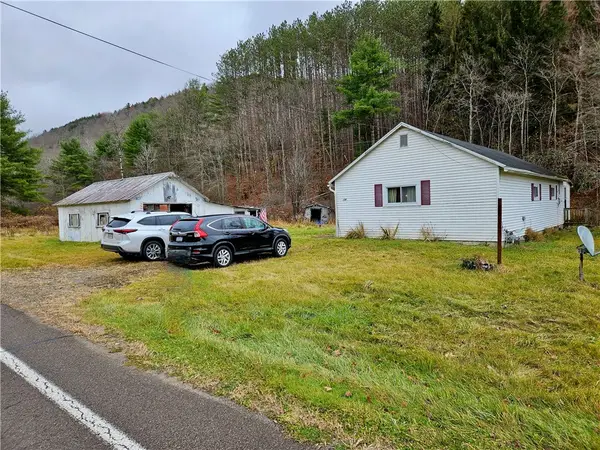 $19,900Active2 beds 1 baths1,301 sq. ft.
404 County Road 18, Wellsville, NY 14895
MLS# R1727830Listed by: EMPIRE REALTY GROUP - New
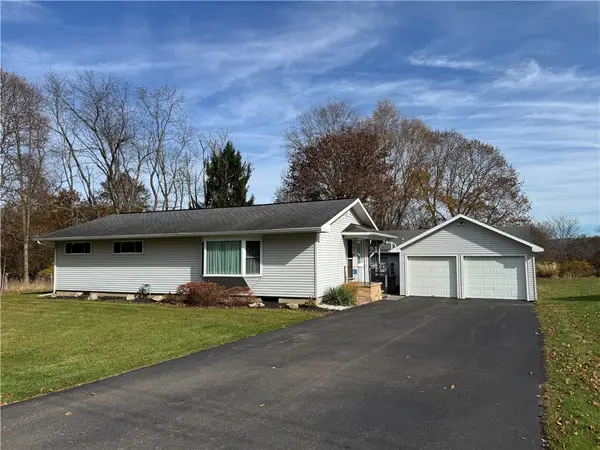 $214,900Active2 beds 1 baths1,302 sq. ft.
2972 Second Street, Wellsville, NY 14895
MLS# R1727345Listed by: MIDDAUGH REAL ESTATE, INC. - New
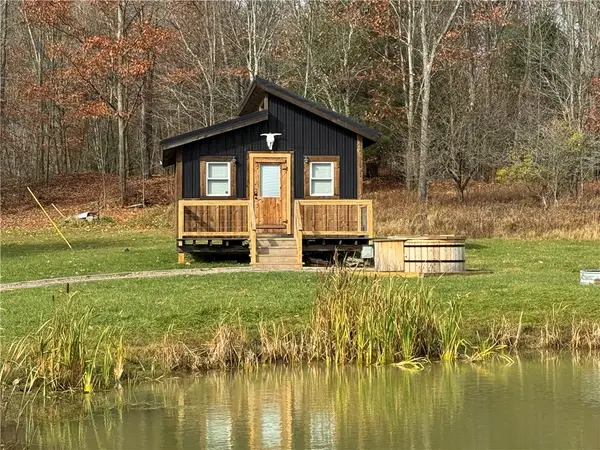 $94,900Active1 beds 1 baths720 sq. ft.
5736 Hog Brook Road, Wellsville, NY 14895
MLS# R1727360Listed by: MIDDAUGH REAL ESTATE, INC. - New
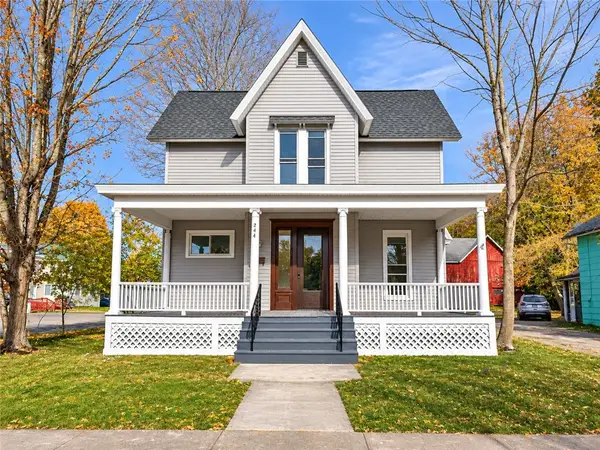 $199,999Active5 beds 2 baths2,259 sq. ft.
244 W State Street, Wellsville, NY 14895
MLS# R1727235Listed by: KELLER WILLIAMS REALTY SOUTHERN TIER & FINGER LAKES 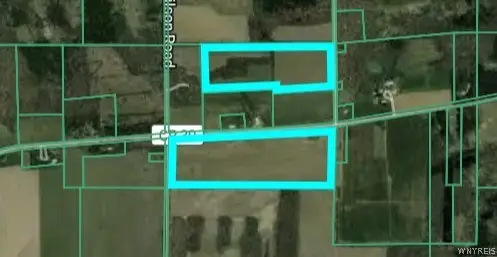 $50,000Active67.8 Acres
Beech Hill Road, Wellsville, NY 14895
MLS# B1725932Listed by: BONTRAGER RE & AUCTION SERVICE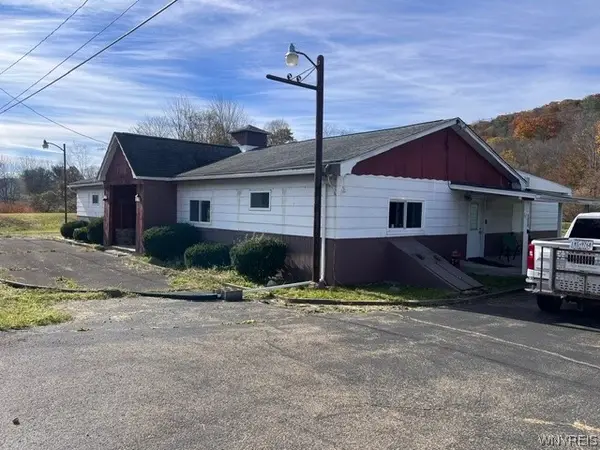 $129,000Active2 beds 2 baths2,666 sq. ft.
3458 Andover Road, Wellsville, NY 14895
MLS# B1725713Listed by: THE GREENE REALTY GROUP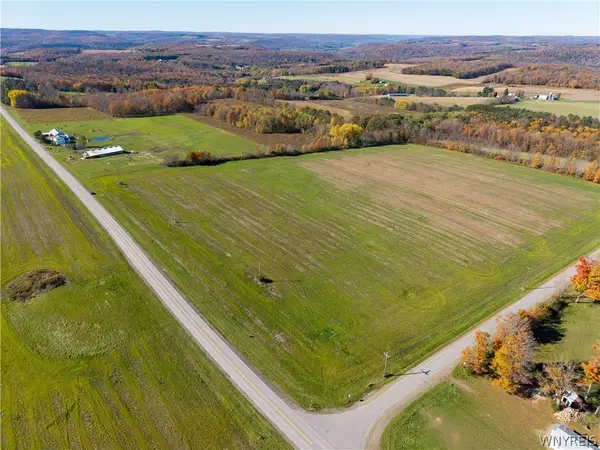 $40,000Active9.2 Acres
2278 Beech Hill Road, Wellsville, NY 14895
MLS# B1725776Listed by: BONTRAGER RE & AUCTION SERVICE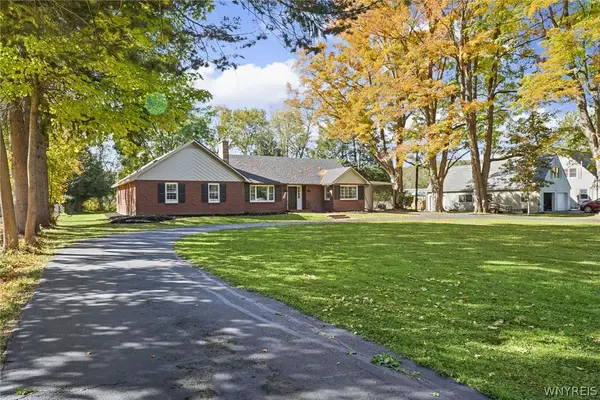 $324,900Active3 beds 3 baths2,324 sq. ft.
3197 Riverside Drive, Wellsville, NY 14895
MLS# B1723426Listed by: HOMESTAR REALTY Listed by ERA$169,500Active3 beds 1 baths1,196 sq. ft.
2817 Williams Grove Rd, Wellsville, NY 14895
MLS# R1723047Listed by: HUNT REAL ESTATE ERA/COLUMBUS


Protect your home and budget from life's surprises with an Assurant Home Warranty, backed by a partner that supports you through every step of homeownership. Explore Plans.
© 2023 - 2026 ERA Franchise Systems LLC. All rights reserved. ERA Franchise Systems LLC fully supports the principles of the Fair Housing Act and the Equal Opportunity Act. ERA, ERA Real Estate powered, and their respective logos are registered service marks of ERA Franchise Systems LLC. Each office is independently owned and operated.