
824 Dune Road, West Hampton Dunes, NY 11978
Local realty services provided by:ERA Insite Realty Services
824 Dune Road,Westhampton Dunes, NY 11978
$6,250,000
- 5 Beds
- 6 Baths
- 3,466 sq. ft.
- Single family
- Active
Listed by: christopher j. furchert
Office: compass greater ny llc.
MLS#:1056794
Source:OneKey MLS
Price summary
- Price:$6,250,000
- Price per sq. ft.:$1,803.23
About this home
Located in Westhampton Dunes, 824 Dune Road is an exceptionally pristine and meticulously maintained bayfront property offering remarkable privacy, direct water access, and rare potential for expansion. Surrounded by more than 200 mature trees, the property feels completely private while still capturing the open bay views that make Dune Road so special. The residence is entirely turnkey, with five bedrooms, four full baths, two half baths, generous living and entertaining spaces, and a well-appointed kitchen featuring Gaggenau appliances. Outside, the property is equally impressive. A 20' x 40' heated gunite pool was recently marble-dusted and outfitted with a brand-new electric cover. The grounds also feature a garage, outdoor shower, private dock with direct bay access, and a deeded private right-of-way across Dune Road for easy access to the ocean. Perhaps most notable is the opportunity to expand, an increasingly rare offering on Dune Road. With substantial privacy, bayfront and ocean access, a pool, dock, garage, and room to create even more, 824 Dune Road presents an exceptional opportunity in Westhampton Dunes. Impeccably maintained and completely turnkey, this is a property that can simply be enjoyed from day one....
Contact an agent
Home facts
- Year built:2012
- Listing ID #:1056794
- Added:1 day(s) ago
- Updated:September 30, 2026 at 01:57 PM
Rooms and interior
- Bedrooms:5
- Total bathrooms:6
- Full bathrooms:4
- Half bathrooms:2
- Rooms Total:12
- Dining Description:Eat-In Kitchen, Formal Dining
- Kitchen Description:Chefs Kitchen, Dishwasher, Eat-in Kitchen, Kitchen Island, Microwave, Oven, Refrigerator, Stainless Steel Appliance(s)
- Bedroom Description:First Floor Bedroom
- Living area:3,466 sq. ft.
Heating and cooling
- Cooling:Central Air
- Heating:Forced Air, Propane
- Central air:Yes
Structure and exterior
- Year built:2012
- Building area:3,466 sq. ft.
- Lot area:0.69 Acres
- Architectural Style:Post Modern
- Construction Materials:Frame
Schools
- High school:Westhampton Beach Senior High Sch
- Middle school:Westhampton Middle School
- Elementary school:Remsenburg-Speonk Elementary Sch
Utilities
- Water:Public
- Sewer:Cesspool
Finances and disclosures
- Price:$6,250,000
- Price per sq. ft.:$1,803.23
- Tax amount:$22,714 (2026)
Features and amenities
- Appliances:Dishwasher, Dryer, Microwave, Oven, Refrigerator, Stainless Steel Appliance(s), Washer
- Laundry features:Dryer, Washer
- Amenities:Entrance Foyer, High Ceilings, Open Floorplan, Walk-In Closet(s)
- Pool features:In Ground
Parking
- Parking description:Driveway, Private
- Garage:Yes
- Garage spaces:1
New listings near 824 Dune Road
- New
 $1,500,000Active3 beds 2 baths1,254 sq. ft.
898 Dune Road, Westhampton Dunes, NY 11978
MLS# 1051625Listed by: COMPASS GREATER NY LLC 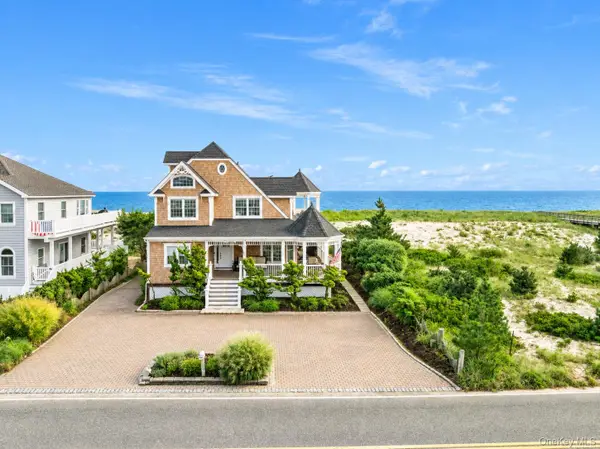 $5,295,000Active4 beds 4 baths2,192 sq. ft.
697 Dune Road, Westhampton Dunes, NY 11978
MLS# 1052655Listed by: NEST SEEKERS INTERNATIONAL LLC $4,000,000Active0.26 Acres
699 Dune Road, Westhampton Dunes, NY 11978
MLS# 1014604Listed by: KERRIGAN COUNTRY REALTY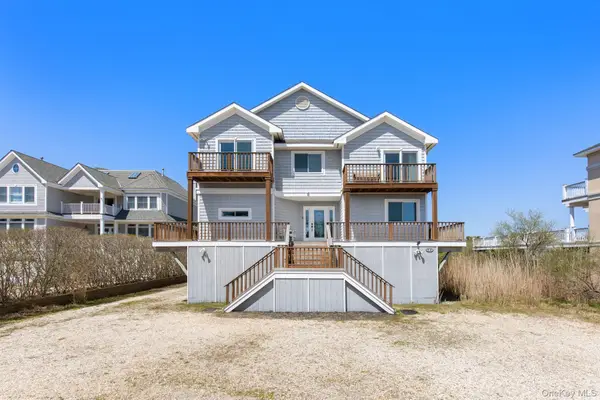 $4,995,000Active6 beds 4 baths2,184 sq. ft.
818 Dune Road, Westhampton Beach, NY 11978
MLS# 995359Listed by: KERRIGAN COUNTRY REALTY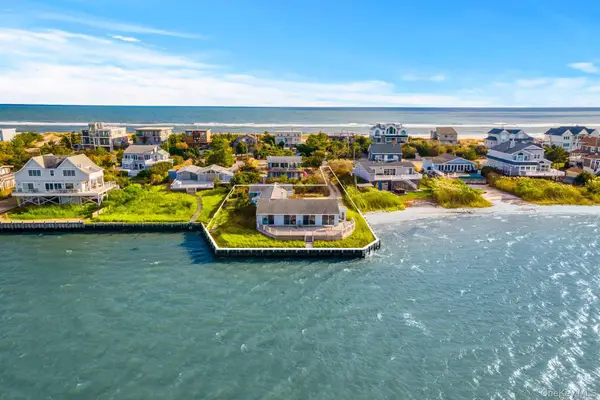 $3,499,000Active5 beds 3 baths2,174 sq. ft.
654A Dune Road, Westhampton Dunes, NY 11978
MLS# 966180Listed by: COMPASS GREATER NY LLC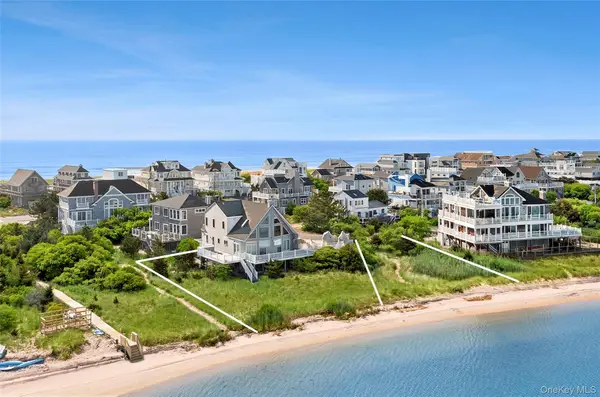 $2,700,000Active4 beds 3 baths2,000 sq. ft.
8 Dune Lane, Westhampton Dunes, NY 11978
MLS# 957886Listed by: DOUGLAS ELLIMAN REAL ESTATE


Protect your home and budget from life's surprises with an Assurant Home Warranty, backed by a partner that supports you through every step of homeownership. Explore Plans.
© 2023 - 2026 ERA Franchise Systems LLC. All rights reserved. ERA Franchise Systems LLC fully supports the principles of the Fair Housing Act and the Equal Opportunity Act. ERA, ERA Real Estate powered, and their respective logos are registered service marks of ERA Franchise Systems LLC. Each office is independently owned and operated.