
461 Pinebrook Avenue, West Hempstead, NY 11552
Local realty services provided by:ERA Top Service Realty
461 Pinebrook Avenue,West Hempstead, NY 11552
$694,990
- 3 Beds
- 2 Baths
- 1,400 sq. ft.
- Single family
- Active
Upcoming open houses
- Sun, Oct 1102:00 pm - 03:00 pm
Listed by: luis dominguez
Office: island advantage realty llc.
MLS#:1058912
Source:OneKey MLS
Price summary
- Price:$694,990
- Price per sq. ft.:$496.42
About this home
Beautifull Cape Cod Home - Fully Renovated
This beautifully renovated Cape Cod home features 3 spacious bedrooms, 2 full oversize beautiful bathrooms and a modern, updated kitchen with gas heating and cooking for your convenience. The detached garage provides additional storage and parking.
Situated in a desirable neighborhood, this home is just a short distance from top-rated schools, shopping malls, beautiful beaches, and public transportation, making commuting to the city a breeze.
The renovations boast stunning details throughout, blending classic charm with contemporary finishes. Whether you're relaxing at home or exploring the local amenities, this property offers the perfect combination of comfort and convenience.
Don't miss out on this exceptional home—schedule a tour today!
Contact an agent
Home facts
- Year built:1950
- Listing ID #:1058912
- Added:1 day(s) ago
- Updated:October 06, 2026 at 04:30 PM
Rooms and interior
- Bedrooms:3
- Total bathrooms:2
- Full bathrooms:2
- Rooms Total:8
- Kitchen Description:Range, Refrigerator
- Bedroom Description:First Floor Bedroom
- Basement:Yes
- Basement Description:Finished, Full, Walk-Out Access
- Living area:1,400 sq. ft.
Heating and cooling
- Heating:Natural Gas
Structure and exterior
- Year built:1950
- Building area:1,400 sq. ft.
- Lot area:0.1 Acres
- Architectural Style:Cape Cod
- Construction Materials:Frame
Schools
- High school:Malverne Senior High School
- Middle school:Howard T Herber Middle School
- Elementary school:Maurice W Downing Primary School
Utilities
- Water:Public
- Sewer:Public Sewer
Finances and disclosures
- Price:$694,990
- Price per sq. ft.:$496.42
- Tax amount:$11,341 (2023)
Features and amenities
- Appliances:Refrigerator
Parking
- Total parking spaces:5
- Parking description:Detached, Driveway
- Garage:Yes
- Garage spaces:2
New listings near 461 Pinebrook Avenue
- Open Sat, 12 to 1:30pmNew
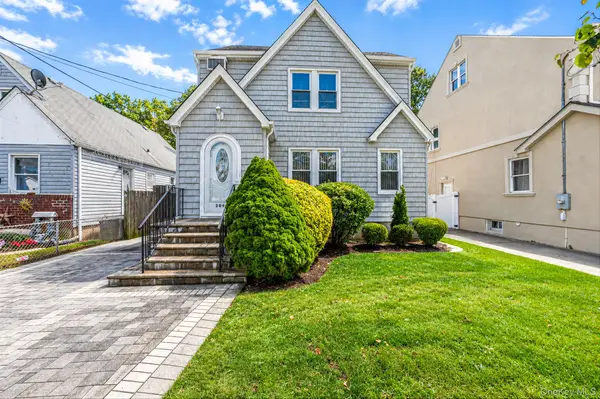 $875,000Active4 beds 3 baths1,955 sq. ft.
309 Garfield Avenue, West Hempstead, NY 11552
MLS# 1057362Listed by: HOMES BY MARA - Open Sun, 2 to 3pmNew
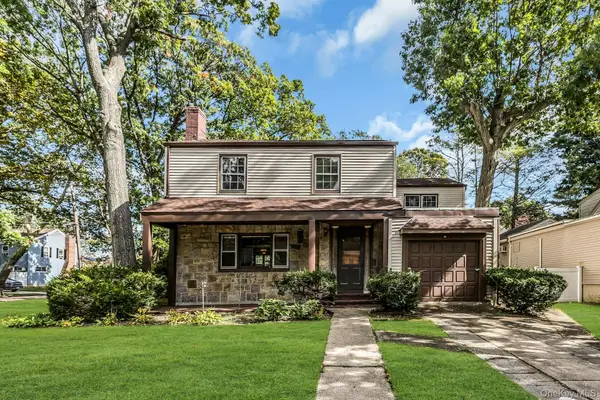 $898,888Active4 beds 2 baths1,981 sq. ft.
915 Glenwood Road, West Hempstead, NY 11552
MLS# 1058144Listed by: DOUGLAS ELLIMAN REAL ESTATE - New
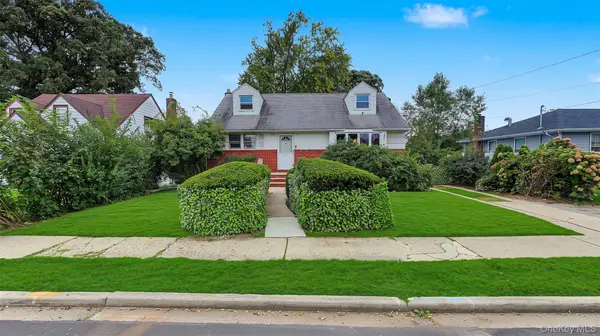 $599,000Active3 beds 2 baths1,357 sq. ft.
702 Partridge Avenue, West Hempstead, NY 11552
MLS# 1058051Listed by: OVERSOUTH LLC - New
 $869,000Active4 beds 2 baths1,686 sq. ft.
408 Jackson Avenue, West Hempstead, NY 11552
MLS# 1056674Listed by: NEWMAN REALTY INC - Open Sun, 12 to 2pmNew
 $875,000Active4 beds 3 baths1,584 sq. ft.
151 Nassau Boulevard, West Hempstead, NY 11552
MLS# 1054313Listed by: JOHN SAVORETTI REALTY - New
 $849,000Active4 beds 3 baths1,260 sq. ft.
584 8th Street, West Hempstead, NY 11552
MLS# 1055403Listed by: EXIT REALTY PREMIER  $899,000Active3 beds 3 baths1,672 sq. ft.
477 Roy Street, West Hempstead, NY 11552
MLS# 1045719Listed by: KELLER WILLIAMS RLTY LANDMARK $549,000Active3 beds 1 baths1,730 sq. ft.
243 Coventry Road S, West Hempstead, NY 11552
MLS# 1054564Listed by: REAL BROKER NY LLC $899,999Active4 beds 3 baths1,938 sq. ft.
147 Broadway, West Hempstead, NY 11552
MLS# 1052760Listed by: DOUGLAS ELLIMAN REAL ESTATE


Protect your home and budget from life's surprises with an Assurant Home Warranty, backed by a partner that supports you through every step of homeownership. Explore Plans.
© 2023 - 2026 ERA Franchise Systems LLC. All rights reserved. ERA Franchise Systems LLC fully supports the principles of the Fair Housing Act and the Equal Opportunity Act. ERA, ERA Real Estate powered, and their respective logos are registered service marks of ERA Franchise Systems LLC. Each office is independently owned and operated.