
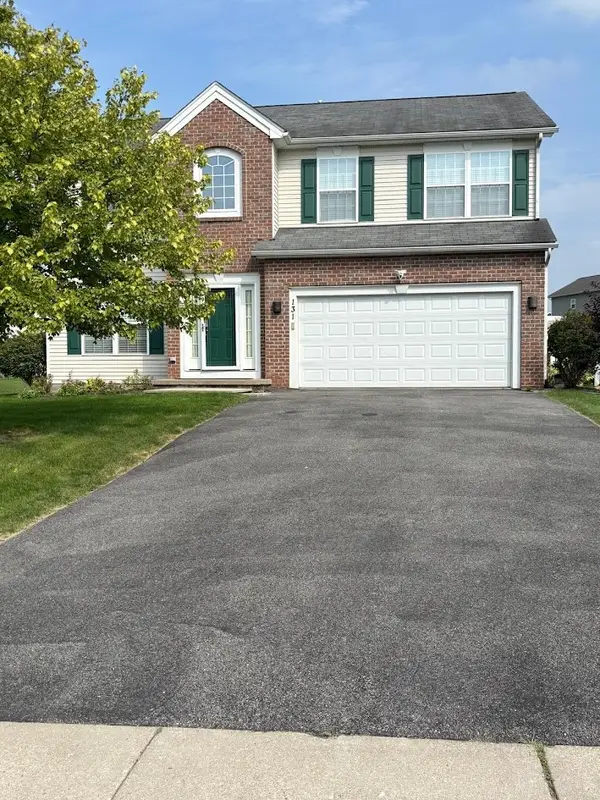
131 Chelsea Meadows Drive, West Henrietta, NY 14586
Local realty services provided by:HUNT Real Estate ERA
Listed by: karen a. hilbert, karen a. hilbert
Office: keller williams realty greater rochester
MLS#:R1716186
Source:NY_GENRIS
Price summary
- Price:$325,000
- Price per sq. ft.:$199.88
About this home
Meticulously maintained Rus-Len Built, light & bright classic colonial. 3 good size bedrooms and 2 1/2 bathrooms. Hardwood floors through out the home. Good size kitchen with a generous amount of cabinetry, peninsula cabinets open on both sides & dinette with sliding glass doors leading to a brick patio. The kitchen opens the family room with a cathedral ceiling & ceiling fan & woodburning fireplace. The first floor laundry and half bath are convenient to the two car garage. Special features include: Walk in closets in all bedrooms as well as hardwood floors & ceiling lights*Good size primary bedroom can easily accommodate large furniture pieces and the attached full bath has a stand up shower*Six panel doors throughout the home* Oversized 1st floor front windows and 3 extra windows added to side wall at construction as well as the full basement option under the family room*Extra, blown in attic insulation & basement insulation between joists*Epoxy finished garage floor (2026)as well as garage door opener & side exterior access door*High, extra deep lot* Spacious brick patio*Low maintenance exterior* Immaculate, truly move in condition. Low traffic "Loop Street", Close to shopping, parks & 390 & the Thruway. Delayed negotiations begin on September 29th at noon....
Contact an agent
Home facts
- Year built:1994
- Subdivision & Development:Chelsea Meadows
- Listing ID #:R1716186
- Added:1 day(s) ago
- Updated:September 23, 2026 at 03:21 PM
Rooms and interior
- Bedrooms:3
- Total bathrooms:3
- Full bathrooms:2
- Half bathrooms:1
- Rooms Total:7
- Flooring:Hardwood, Varies
- Dining Description:Separate Formal Dining Room
- Kitchen Description:Dishwasher, Oven, Pantry, Refrigerator
- Basement:Yes
- Basement Description:Full, Sump Pump
- Living area:1,626 sq. ft.
Heating and cooling
- Heating:Forced Air, Gas
Structure and exterior
- Roof:Asphalt, Shingle
- Year built:1994
- Building area:1,626 sq. ft.
- Lot area:0.37 Acres
- Lot Features:Rectangular, Residential Lot
- Architectural Style:Colonial, Two Story
- Construction Materials:Copper Plumbing, Vinyl Siding
- Exterior Features:Open, Patio, Porch
- Foundation Description:Block
- Levels:2 Stories
Utilities
- Water:Connected, Public, Water Connected
Finances and disclosures
- Price:$325,000
- Price per sq. ft.:$199.88
- Tax amount:$7,474
Features and amenities
- Appliances:Dishwasher, Dryer, Free Standing Range, Oven, Range Hood, Refrigerator, Washer
- Laundry features:Dryer, Main Level, Washer
Parking
- Parking description:Attached, Driveway, Garage, Garage Door Opener
- Garage:Yes
- Garage spaces:2
New listings near 131 Chelsea Meadows Drive
- Open Sat, 1 to 3pmNew
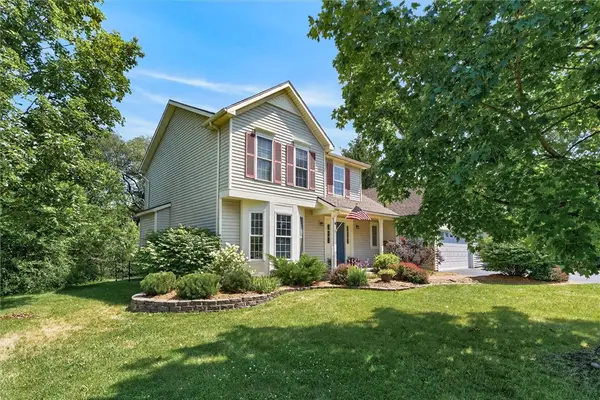 $349,900Active3 beds 3 baths1,911 sq. ft.
4 Salzer Heights, West Henrietta, NY 14586
MLS# R1716025Listed by: HOWARD HANNA - Open Sun, 11am to 12:30pmNew
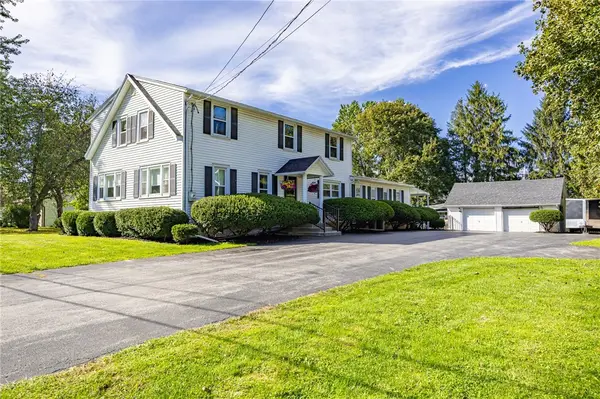 $699,900Active4 beds 2 baths3,480 sq. ft.
740 Brooks Road, West Henrietta, NY 14586
MLS# R1713921Listed by: WCI REALTY 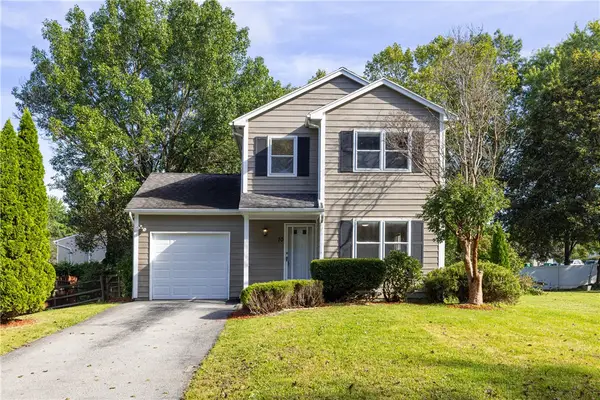 $233,900Pending3 beds 2 baths1,260 sq. ft.
10 Trillium Lane, West Henrietta, NY 14586
MLS# R1712663Listed by: TRU AGENT REAL ESTATE- Open Sun, 12 to 2pm
 $429,900Active5 beds 4 baths2,289 sq. ft.
131 Chesapeake, West Henrietta, NY 14586
MLS# R1712368Listed by: PHOENIX RISING REALTY INC.  $149,900Pending2 beds 2 baths1,118 sq. ft.
25 Mayapple Lane, West Henrietta, NY 14586
MLS# R1707965Listed by: TRU AGENT REAL ESTATE $349,999Active3 beds 3 baths1,692 sq. ft.
16 Morin Circle, West Henrietta, NY 14586
MLS# R1710089Listed by: COLDWELL BANKER CUSTOM REALTY $424,900Pending3 beds 3 baths1,503 sq. ft.
31 Thames Drive, West Henrietta, NY 14586
MLS# R1710031Listed by: GLAMACK REALTORS $209,900Pending3 beds 1 baths1,383 sq. ft.
632 Shore Drive, West Henrietta, NY 14586
MLS# R1708920Listed by: PETER SNELL REALTORS $369,900Pending4 beds 4 baths2,071 sq. ft.
43 Butterfly Lane, Henrietta, NY 14586
MLS# R1708025Listed by: TRU AGENT REAL ESTATE


Protect your home and budget from life's surprises with an Assurant Home Warranty, backed by a partner that supports you through every step of homeownership. Explore Plans.
© 2023 - 2026 ERA Franchise Systems LLC. All rights reserved. ERA Franchise Systems LLC fully supports the principles of the Fair Housing Act and the Equal Opportunity Act. ERA, ERA Real Estate powered, and their respective logos are registered service marks of ERA Franchise Systems LLC. Each office is independently owned and operated.