
199 Moore Rd, West Henrietta, NY 14586
Local realty services provided by:ERA Team VP Real Estate
199 Moore Rd,West Henrietta, NY 14586
$379,900
- 3 Beds
- 3 Baths
- 1,930 sq. ft.
- Single family
- Active
Upcoming open houses
- Sat, Oct 0311:30 am - 01:00 pm
Listed by: sean p. cochrane
Office: keller williams realty gateway
MLS#:R1718489
Source:NY_GENRIS
Price summary
- Price:$379,900
- Price per sq. ft.:$196.84
About this home
Welcome to 199 Moore Rd in West Henrietta, a well-kept 2007 Colonial. Offering nearly 1,930 sq. ft., this home features 3 bedrooms, 2.5 baths and an attached 2-car garage. Inside, you’ll find a practical, comfortable layout with plenty of room for everyday living and entertaining. The finished basement adds valuable additional space that can easily serve as a family room, home office, gym or hobby area. Outside, the deck and Sunsetter awning create a great space to relax or entertain, while the spacious yard and pet-safe invisible fence add even more functionality.Over the years, the property has benefited from a number of thoughtful updates, including kitchen countertops with a double sink, hot water tank, flooring updates, dishwasher, washing machine and a freshly seal-coated driveway. With a convenient West Henrietta location, Rush-Henrietta schools and easy access to shopping, dining and major routes, this home offers a strong combination of space, updates and everyday convenience.Come see everything 199 Moore Rd has to offer.Delayed Negotiations on file – all offers due Friday, October 9th at 2:00 PM...
Contact an agent
Home facts
- Year built:2007
- Subdivision & Development:Berkshire Park
- Listing ID #:R1718489
- Added:3 day(s) ago
- Updated:October 03, 2026 at 10:41 PM
Rooms and interior
- Bedrooms:3
- Total bathrooms:3
- Full bathrooms:2
- Half bathrooms:1
- Rooms Total:9
- Flooring:Carpet, Laminate, Linoleum, Tile, Varies, Vinyl
- Dining Description:Separate Formal Dining Room
- Kitchen Description:Dishwasher, Microwave, Refrigerator
- Basement:Yes
- Basement Description:Partially Finished, Walk Out Access
- Living area:1,930 sq. ft.
Heating and cooling
- Cooling:Central Air
- Heating:Forced Air, Gas
- Central air:Yes
Structure and exterior
- Roof:Asphalt, Shingle
- Year built:2007
- Building area:1,930 sq. ft.
- Lot area:0.33 Acres
- Lot Features:Rectangular
- Architectural Style:Colonial, Two Story
- Construction Materials:Vinyl Siding
- Exterior Features:Awnings, Deck, Patio, Porch
- Foundation Description:Block
- Levels:2 Stories
Utilities
- Water:Connected, Public, Water Connected
- Sewer:Connected, Sewer Connected
Finances and disclosures
- Price:$379,900
- Price per sq. ft.:$196.84
- Tax amount:$8,542
Features and amenities
- Appliances:Dishwasher, Dryer, Microwave, Refrigerator, Washer
- Laundry features:Dryer, Electric Water Heater, In Basement, Washer
- Amenities:Deck
Parking
- Parking description:Attached, Driveway, Garage
- Garage:Yes
- Garage spaces:2
New listings near 199 Moore Rd
- Open Sun, 11am to 12:30pmNew
 $239,900Active4 beds 2 baths1,430 sq. ft.
60 Overland Trail, West Henrietta, NY 14586
MLS# R1717965Listed by: KELLER WILLIAMS REALTY GREATER ROCHESTER - Open Sun, 11am to 12:30pmNew
 $219,777Active3 beds 1 baths1,014 sq. ft.
132 Grangerford Hts, West Henrietta, NY 14586
MLS# R1718705Listed by: REVOLUTION REAL ESTATE - Open Sat, 11am to 1pmNew
 $399,900Active4 beds 3 baths2,109 sq. ft.
38 Kingsbarn Road, West Henrietta, NY 14586
MLS# R1718715Listed by: REAL BROKER NY LLC - New
 $699,750Active5 beds 4 baths4,012 sq. ft.
257 Hidden Vw, West Henrietta, NY 14586
MLS# R1718173Listed by: HOWARD HANNA - New
 $324,900Active3 beds 3 baths1,577 sq. ft.
59 Reagan Way, West Henrietta, NY 14586
MLS# R1712417Listed by: KELLER WILLIAMS REALTY GREATER ROCHESTER - Open Sun, 11am to 12:30pmNew
 $484,900Active4 beds 3 baths2,236 sq. ft.
47 Fitzpatrick Trail, West Henrietta, NY 14586
MLS# R1717516Listed by: KELLER WILLIAMS REALTY GREATER ROCHESTER - New
 $184,900Active3 beds 1 baths1,170 sq. ft.
8 Shadbush Way, Henrietta, NY 14586
MLS# R1717644Listed by: HOWARD HANNA - New
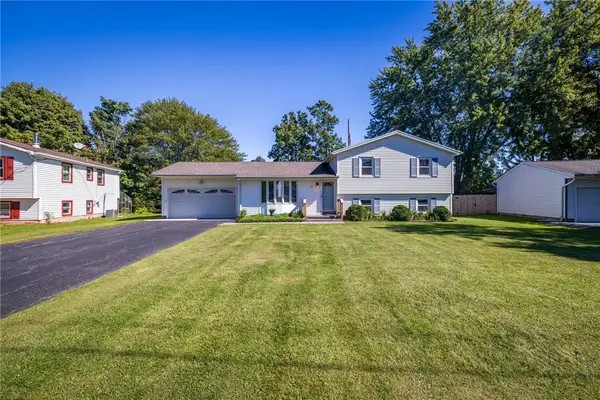 $274,900Active4 beds 2 baths1,582 sq. ft.
69 Cedarhurst Drive, West Henrietta, NY 14586
MLS# R1716533Listed by: KELLER WILLIAMS REALTY GREATER ROCHESTER 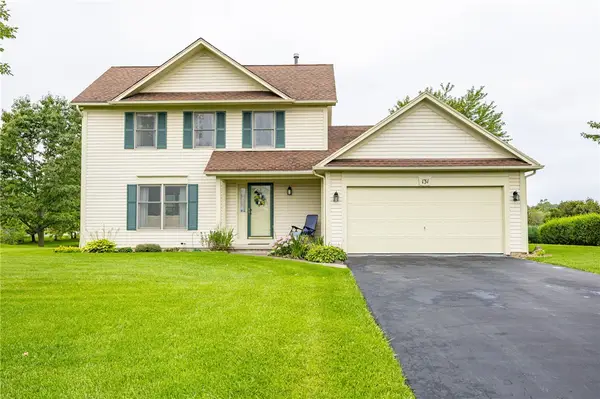 $325,000Pending3 beds 3 baths1,626 sq. ft.
131 Chelsea Meadows Drive, Henrietta, NY 14586
MLS# R1716186Listed by: KELLER WILLIAMS REALTY GREATER ROCHESTER


Protect your home and budget from life's surprises with an Assurant Home Warranty, backed by a partner that supports you through every step of homeownership. Explore Plans.
© 2023 - 2026 ERA Franchise Systems LLC. All rights reserved. ERA Franchise Systems LLC fully supports the principles of the Fair Housing Act and the Equal Opportunity Act. ERA, ERA Real Estate powered, and their respective logos are registered service marks of ERA Franchise Systems LLC. Each office is independently owned and operated.