
4 Salzer Heights, West Henrietta, NY 14586
Local realty services provided by:ERA Team VP Real Estate
4 Salzer Heights,West Henrietta, NY 14586
$349,900
- 3 Beds
- 3 Baths
- 1,911 sq. ft.
- Single family
- Active
Upcoming open houses
- Sat, Sep 2601:00 pm - 03:00 pm
Listed by: catherine l. picow
Office: howard hanna
MLS#:R1716025
Source:NY_GENRIS
Price summary
- Price:$349,900
- Price per sq. ft.:$183.1
About this home
4 Salzer Heights, is 3 BR 2.5 bath 1911 Sq ft. contemporary colonial situated on a private 1/2 acre corner lot and is completely turn key and packed with upgrades, including a 50 yr roof (12 yrs new), 7 yr H2O, WiFi thermostat, WiFi garage door opener, brand new front porch to greet guests and once inside you’ll find fresh paint LVP flooring, new carpeting, some new lighting and brand new kitchen appliances which are all included. A dramatic cathedral ceiling accents open-concept living with the spacious kitchen, family room combo creates a natural gathering place centered around the gas fireplace in cooler months and the kitchen slider opens to the patio and private back yard for seamless indoor outdoor entertaining in the summer. The formal living room dining room could also serve as an office, play room or quiet retreat offering a flexible floor plan.
The first floor is complete with 1/2 bath and first floor laundry off the kitchen
Upstairs you’ll find a primary suite with walk in closet and an updated en suite and 2 more good size bedrooms and full bath, all with new carpet.
The basement is quite spacious and partially finished with so many possibilities
The 2.5 car garage is fully finished with a completed ceiling, upgraded lighting, full electric, epoxy flooring and its own dedicated HVAC duct work and furnace, making it a year round space for workshop, home gym, or car enthusiast. (furnace is not hooked up currently). Feels like country living but you have 5 min access to anywhere!
Come see for yourself!! Delayed negotiations 9/30...
Contact an agent
Home facts
- Year built:1996
- Subdivision & Development:Hampden Heights Sec 03
- Listing ID #:R1716025
- Added:3 day(s) ago
- Updated:September 26, 2026 at 07:39 PM
Rooms and interior
- Bedrooms:3
- Total bathrooms:3
- Full bathrooms:2
- Half bathrooms:1
- Rooms Total:7
- Flooring:Carpet, Ceramic Tile, Tile, Varies
- Dining Description:Living Dining Room, Separate Formal Dining Room
- Kitchen Description:Dishwasher, Disposal, Microwave, Refrigerator
- Basement:Yes
- Basement Description:Partially Finished, Sump Pump
- Living area:1,911 sq. ft.
Heating and cooling
- Cooling:Central Air
- Heating:Forced Air, Gas, Hot Water
- Central air:Yes
Structure and exterior
- Roof:Asphalt
- Year built:1996
- Building area:1,911 sq. ft.
- Lot area:0.56 Acres
- Lot Features:Corner Lot, Rectangular, Residential Lot, Wooded
- Architectural Style:Colonial, Contemporary, Patio Home, Two Story
- Construction Materials:Vinyl Siding
- Exterior Features:Fence, Porch
- Foundation Description:Block
- Levels:2 Stories
Utilities
- Water:Connected, Public, Water Connected
- Sewer:Connected, Sewer Connected
Finances and disclosures
- Price:$349,900
- Price per sq. ft.:$183.1
- Tax amount:$9,194
Features and amenities
- Appliances:Dishwasher, Disposal, Dryer, Microwave, Range Hood, Refrigerator, Washer
- Laundry features:Dryer, Main Level, Washer
- Amenities:Fence, Storage, int_feat_Den, int_feat_Workshop
Parking
- Parking description:Attached, Driveway, Garage, Garage Door Opener
- Garage:Yes
- Garage spaces:3
New listings near 4 Salzer Heights
- New
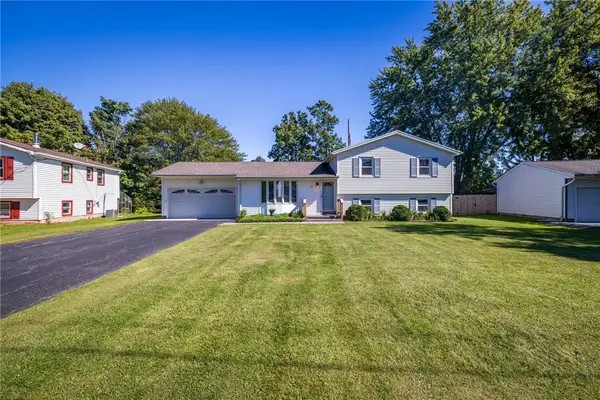 $274,900Active4 beds 2 baths1,582 sq. ft.
69 Cedarhurst Drive, West Henrietta, NY 14586
MLS# R1716533Listed by: KELLER WILLIAMS REALTY GREATER ROCHESTER - New
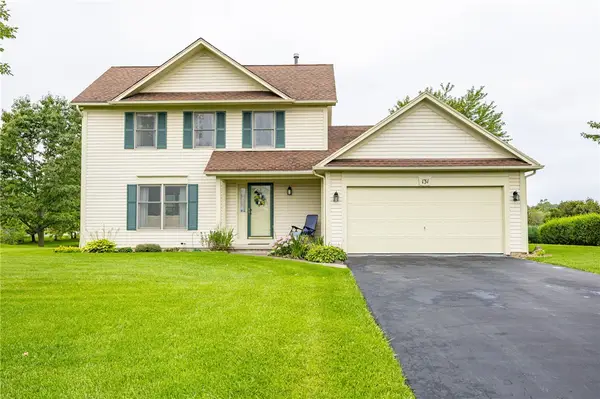 $325,000Active3 beds 3 baths1,626 sq. ft.
131 Chelsea Meadows Drive, Henrietta, NY 14586
MLS# R1716186Listed by: KELLER WILLIAMS REALTY GREATER ROCHESTER - Open Sun, 11am to 12:30pm
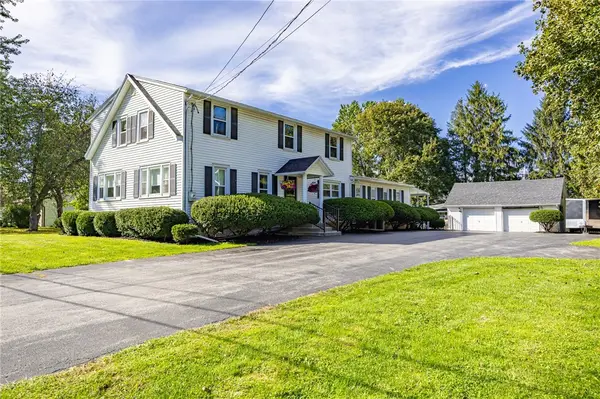 $699,900Active4 beds 2 baths3,480 sq. ft.
740 Brooks Road, West Henrietta, NY 14586
MLS# R1713921Listed by: WCI REALTY 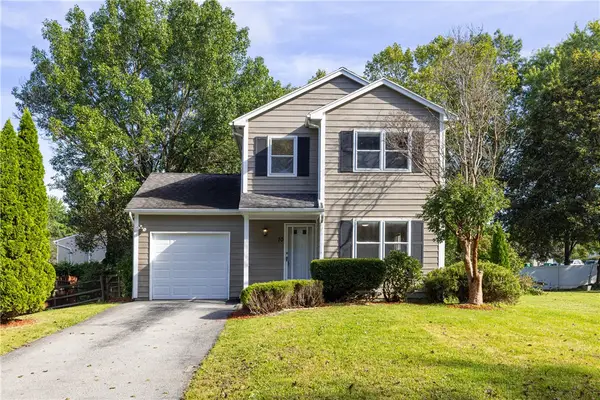 $233,900Pending3 beds 2 baths1,260 sq. ft.
10 Trillium Lane, West Henrietta, NY 14586
MLS# R1712663Listed by: TRU AGENT REAL ESTATE- Open Sun, 12 to 2pm
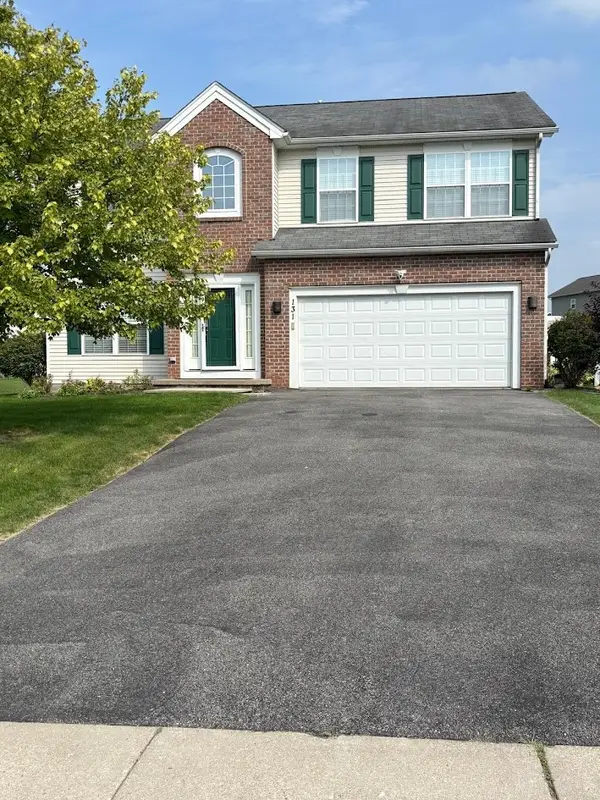 $429,900Active5 beds 4 baths2,289 sq. ft.
131 Chesapeake, West Henrietta, NY 14586
MLS# R1712368Listed by: PHOENIX RISING REALTY INC.  $149,900Pending2 beds 2 baths1,118 sq. ft.
25 Mayapple Lane, West Henrietta, NY 14586
MLS# R1707965Listed by: TRU AGENT REAL ESTATE $349,999Active3 beds 3 baths1,692 sq. ft.
16 Morin Circle, West Henrietta, NY 14586
MLS# R1710089Listed by: COLDWELL BANKER CUSTOM REALTY $424,900Pending3 beds 3 baths1,503 sq. ft.
31 Thames Drive, West Henrietta, NY 14586
MLS# R1710031Listed by: GLAMACK REALTORS $209,900Pending3 beds 1 baths1,383 sq. ft.
632 Shore Drive, West Henrietta, NY 14586
MLS# R1708920Listed by: PETER SNELL REALTORS


Protect your home and budget from life's surprises with an Assurant Home Warranty, backed by a partner that supports you through every step of homeownership. Explore Plans.
© 2023 - 2026 ERA Franchise Systems LLC. All rights reserved. ERA Franchise Systems LLC fully supports the principles of the Fair Housing Act and the Equal Opportunity Act. ERA, ERA Real Estate powered, and their respective logos are registered service marks of ERA Franchise Systems LLC. Each office is independently owned and operated.