
8 Shadbush Way, West Henrietta, NY 14586
Local realty services provided by:ERA Team VP Real Estate
8 Shadbush Way,Henrietta, NY 14586
$184,900
- 3 Beds
- 1 Baths
- 1,170 sq. ft.
- Condominium
- Active
Listed by: craig w. foreman
Office: howard hanna
MLS#:R1717644
Source:NY_GENRIS
Price summary
- Price:$184,900
- Price per sq. ft.:$158.03
- Monthly HOA dues:$39.33
About this home
Welcome to Riverton and an opportunity to enjoy comfortable, low-maintenance living with an impressive array of community amenities! This freshly painted 3-bedroom, 1-bathroom townhouse features brand-new wall-to-wall carpeting, newly purchased appliances, and a new electrical panel—providing a fresh start and added peace of mind for the next owner.
The open floor plan offers a full kitchen flowing into the dining and living areas, creating a comfortable space for everyday living and entertaining. A sliding glass door opens to a fenced patio, offering a private outdoor space to relax and enjoy the surrounding green space.
Riverton residents enjoy access to swimming pools, playgrounds, basketball and tennis courts, a community center, walking trails, and plenty of green space. Conveniently located in West Henrietta near RIT, shopping, restaurants, parks, and everyday conveniences.
The Riverton Community Association (https://www.rivertoncommunity.com) fee is just $472/year and covers maintenance of the recreational facilities and common areas. Building maintenance is handled separately by the residents’ association. Please review the attached information for details regarding the building maintenance plan.
Transparent pricing with no delayed negotiations....
Contact an agent
Home facts
- Year built:1974
- Subdivision & Development:Riverton Ph I Wildflower
- Listing ID #:R1717644
- Added:5 day(s) ago
- Updated:October 03, 2026 at 03:50 PM
Rooms and interior
- Bedrooms:3
- Total bathrooms:1
- Full bathrooms:1
- Rooms Total:6
- Flooring:Carpet, Tile, Varies
- Dining Description:Living Dining Room
- Kitchen Description:Dishwasher, Disposal, Microwave, Refrigerator
- Basement:Yes
- Basement Description:Full
- Living area:1,170 sq. ft.
Heating and cooling
- Heating:Forced Air, Gas
Structure and exterior
- Roof:Asphalt
- Year built:1974
- Building area:1,170 sq. ft.
- Lot area:0.03 Acres
- Lot Features:Rectangular, Residential Lot
- Construction Materials:Frame
- Exterior Features:Patio
- Levels:2 Stories
Utilities
- Water:Connected, Public, Water Connected
- Sewer:Connected, Sewer Connected
Finances and disclosures
- Price:$184,900
- Price per sq. ft.:$158.03
- Tax amount:$3,747
Features and amenities
- Appliances:Dishwasher, Disposal, Dryer, Microwave, Refrigerator, Washer
- Laundry features:Dryer, In Basement, Washer
- Amenities:Clubhouse, Playground
- Pool features:Pool
Parking
- Parking description:Assigned, No Garage, Two Spaces
New listings near 8 Shadbush Way
- Open Sun, 11am to 12:30pmNew
 $239,900Active4 beds 2 baths1,430 sq. ft.
60 Overland Trail, West Henrietta, NY 14586
MLS# R1717965Listed by: KELLER WILLIAMS REALTY GREATER ROCHESTER - Open Sun, 11am to 12:30pmNew
 $219,777Active3 beds 1 baths1,014 sq. ft.
132 Grangerford Hts, West Henrietta, NY 14586
MLS# R1718705Listed by: REVOLUTION REAL ESTATE - Open Sat, 11am to 1pmNew
 $399,900Active4 beds 3 baths2,109 sq. ft.
38 Kingsbarn Road, West Henrietta, NY 14586
MLS# R1718715Listed by: REAL BROKER NY LLC - New
 $699,750Active5 beds 4 baths4,012 sq. ft.
257 Hidden Vw, West Henrietta, NY 14586
MLS# R1718173Listed by: HOWARD HANNA - Open Sat, 11:30am to 1pmNew
 $379,900Active3 beds 3 baths1,930 sq. ft.
199 Moore Rd, West Henrietta, NY 14586
MLS# R1718489Listed by: KELLER WILLIAMS REALTY GATEWAY - New
 $324,900Active3 beds 3 baths1,577 sq. ft.
59 Reagan Way, West Henrietta, NY 14586
MLS# R1712417Listed by: KELLER WILLIAMS REALTY GREATER ROCHESTER - Open Sun, 11am to 12:30pmNew
 $484,900Active4 beds 3 baths2,236 sq. ft.
47 Fitzpatrick Trail, West Henrietta, NY 14586
MLS# R1717516Listed by: KELLER WILLIAMS REALTY GREATER ROCHESTER - New
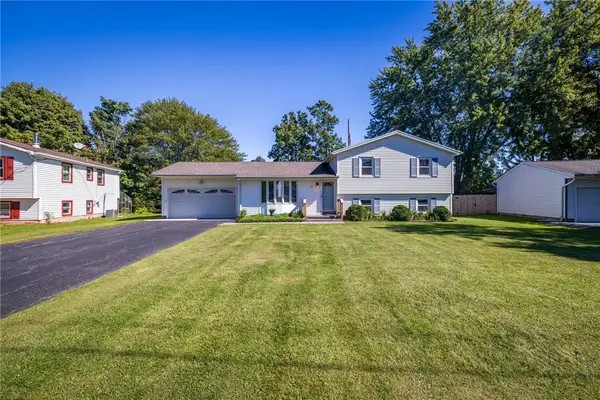 $274,900Active4 beds 2 baths1,582 sq. ft.
69 Cedarhurst Drive, West Henrietta, NY 14586
MLS# R1716533Listed by: KELLER WILLIAMS REALTY GREATER ROCHESTER 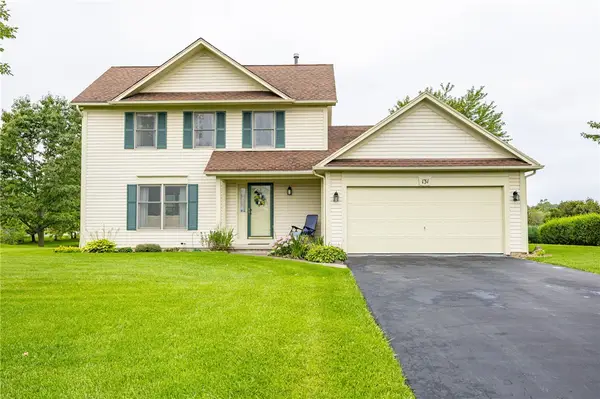 $325,000Pending3 beds 3 baths1,626 sq. ft.
131 Chelsea Meadows Drive, Henrietta, NY 14586
MLS# R1716186Listed by: KELLER WILLIAMS REALTY GREATER ROCHESTER


Protect your home and budget from life's surprises with an Assurant Home Warranty, backed by a partner that supports you through every step of homeownership. Explore Plans.
© 2023 - 2026 ERA Franchise Systems LLC. All rights reserved. ERA Franchise Systems LLC fully supports the principles of the Fair Housing Act and the Equal Opportunity Act. ERA, ERA Real Estate powered, and their respective logos are registered service marks of ERA Franchise Systems LLC. Each office is independently owned and operated.