
2011 Oronico Drive, West Islip, NY 11795
Local realty services provided by:ERA Insite Realty Services
2011 Oronico Drive,West Islip, NY 11795
$1,299,000
- 5 Beds
- 2 Baths
- 2,100 sq. ft.
- Single family
- Active
Upcoming open houses
- Sat, Nov 2101:00 pm - 03:00 pm
- Sun, Nov 2212:00 pm - 03:00 pm
Listed by: joseph vennera
Office: keller williams realty elite
MLS#:1073521
Source:OneKey MLS
Price summary
- Price:$1,299,000
- Price per sq. ft.:$463.93
About this home
An extraordinary opportunity awaits in desirable West Islip! Set on 2.25 picturesque acres, this unique property offers a rare combination of land, privacy, versatility, and endless potential. The expanded, dormered Cape features 5 bedrooms, 2 full baths, a spacious high-ceiling basement, oversized covered front porch, and expansive covered breezeway leading to a walk-out lower level. Additional highlights include a detached 2-car garage with a finished, heated upper-level studio featuring cathedral ceilings, an in-ground pool ready for revitalization, patios, decks, mature landscaping, in-ground sprinklers, and a separately gated area ideal for work vehicles, RVs, boats, or recreational equipment. The expansive acreage offers exciting possibilities for equestrian pursuits, hobby farming, gardens, outdoor recreation, or creating your own private estate setting, subject to applicable zoning and approvals. With multiple existing structures and adaptable living spaces, the property offers tremendous flexibility to accommodate evolving lifestyles, extended living arrangements, work-from-home needs, and so much more. Ideally located minutes from the charming Main Streets of Babylon Village and Bay Shore, premier dining, shopping, waterfront destinations, beaches, the Robert Moses Causeway, and Fire Island ferries, with convenient access to major roadways and transportation. Located within the award-winning West Islip School District, this is a truly special opportunity to enhance, personalize, and create lasting value on a remarkable piece of Long Island property. Bring your vision and discover the possibilities!...
Contact an agent
Home facts
- Year built:1948
- Listing ID #:1073521
- Added:2 day(s) ago
- Updated:November 15, 2026 at 05:16 PM
Rooms and interior
- Bedrooms:5
- Total bathrooms:2
- Full bathrooms:2
- Rooms Total:10
- Flooring:Hardwood
- Dining Description:Eat-In Kitchen, Formal Dining
- Kitchen Description:Chefs Kitchen, Dishwasher, Eat-in Kitchen, Microwave, Oven, Pantry, Refrigerator, Stainless Steel Appliance(s), Walk Through Kitchen
- Bedroom Description:First Floor Bedroom
- Basement:Yes
- Basement Description:Full, Partially Finished, Walk-Out Access
- Living area:2,100 sq. ft.
Heating and cooling
- Cooling:Central Air, ENERGY STAR Qualified Equipment
- Heating:Baseboard, ENERGY STAR Qualified Equipment, Hot Water, Natural Gas
- Central air:Yes
Structure and exterior
- Year built:1948
- Building area:2,100 sq. ft.
- Lot area:2.25 Acres
- Lot Features:Cleared, Corner Lot, Garden, Level, Near Public Transit, Part Wooded, Paved, Private, Secluded, Stone/Brick Wall, Views, Wooded
- Architectural Style:Exp Cape
- Construction Materials:Brick, Energy Star, Frame, Vinyl Siding
- Levels:3 Story
Schools
- High school:West Islip Senior High School
- Middle school:Udall Road Middle School
- Elementary school:Paul J Bellew Elementary School
Utilities
- Water:Public
- Sewer:Public Sewer, Sewer Available
Finances and disclosures
- Price:$1,299,000
- Price per sq. ft.:$463.93
- Tax amount:$16,572 (2027)
Features and amenities
- Appliances:Dishwasher, Microwave, Oven, Refrigerator, Stainless Steel Appliance(s), Washer
- Laundry features:Washer
- Amenities:Cathedral Ceiling(s), Entrance Foyer, Granite Counters, High Ceilings, High Speed Internet, Open Floorplan, Smart Thermostat, Storage, Walk-In Closet(s)
- Pool features:In Ground, Outdoor Pool
Parking
- Total parking spaces:18
- Parking description:Carport, Covered, Detached, Driveway, Garage, Heated Garage, On Street, Private, Storage
- Garage:Yes
- Garage spaces:2
- Carport spaces:2
New listings near 2011 Oronico Drive
- Coming Soon
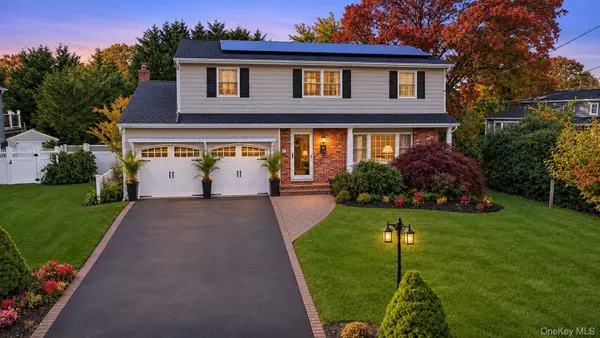 $899,999Coming Soon4 beds 3 baths2,265 sq. ft.
10 East Court, West Islip, NY 11795
MLS# 1073836Listed by: COLDWELL BANKER AMERICAN HOMES - Coming Soon
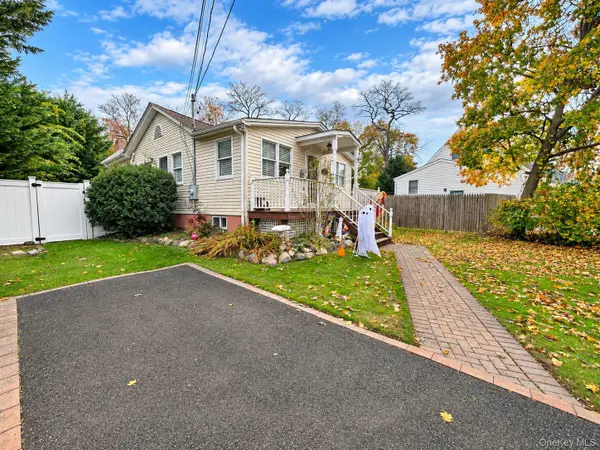 $629,000Coming Soon2 beds 2 baths900 sq. ft.
325 Madison Street, West Islip, NY 11795
MLS# 1072093Listed by: ED RYAN REAL ESTATE GROUP - Open Sun, 10am to 12pmNew
 $899,999Active3 beds 2 baths1,665 sq. ft.
26 Ryan Street, West Islip, NY 11795
MLS# 1073378Listed by: SIGNATURE PREMIER PROPERTIES  $595,000Active3 beds 1 baths1,129 sq. ft.
1023 Udall Road, Bay Shore, NY 11706
MLS# 1070173Listed by: SIGNATURE PREMIER PROPERTIES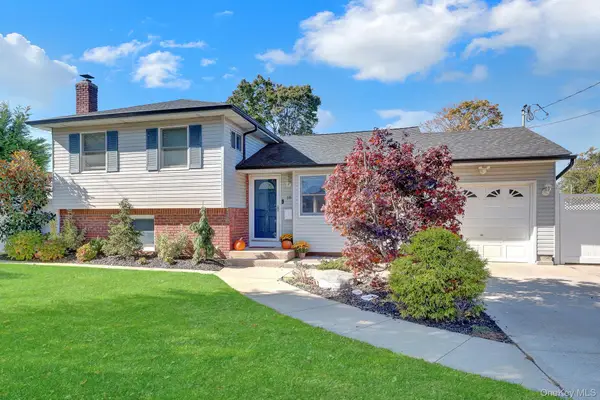 $889,000Active5 beds 2 baths1,887 sq. ft.
18 Phyllis Place, West Islip, NY 11795
MLS# 1069418Listed by: DANIEL GALE SOTHEBYS INTL RLTY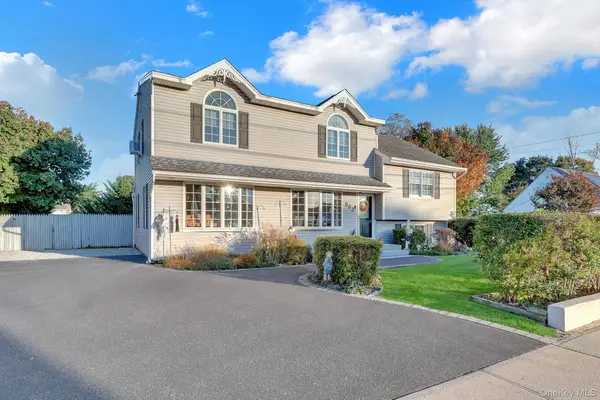 $889,998Active5 beds 3 baths3,013 sq. ft.
863 Pease Lane, West Islip, NY 11795
MLS# 1067015Listed by: DANIEL GALE SOTHEBYS INTL RLTY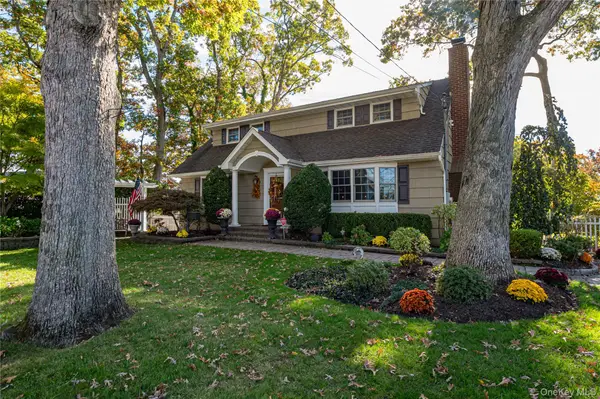 $749,947Pending5 beds 2 baths1,820 sq. ft.
90 Sherman Avenue, West Islip, NY 11795
MLS# 1068352Listed by: NETTER REAL ESTATE INC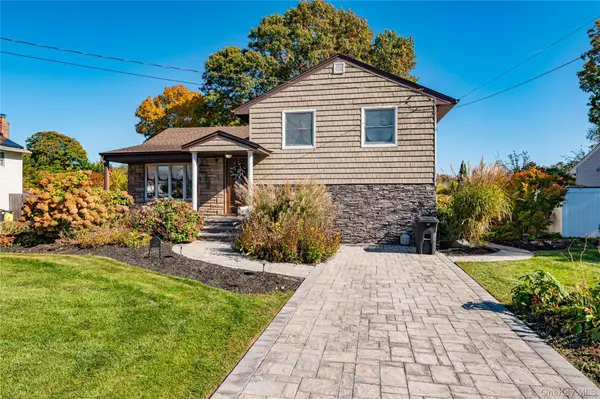 $775,000Active3 beds 2 baths1,362 sq. ft.
729 Tanglewood Road, West Islip, NY 11795
MLS# 1067900Listed by: NETTER REAL ESTATE INC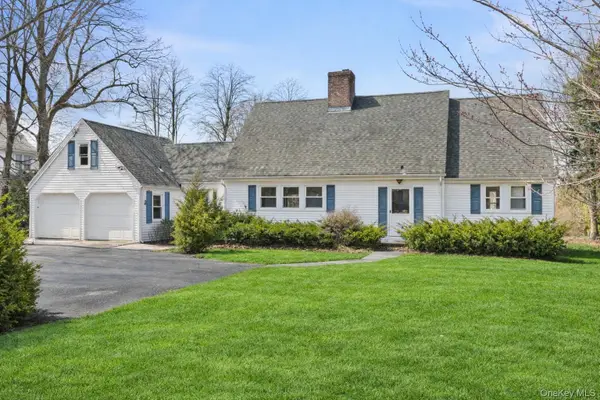 $1,695,000Active3 beds 2 baths2,706 sq. ft.
250 Secatogue Lane, West Islip, NY 11795
MLS# 1068730Listed by: ERIC G RAMSAY JR ASSOC LLC


Protect your home and budget from life's surprises with an Assurant Home Warranty, backed by a partner that supports you through every step of homeownership. Explore Plans.
© 2023 - 2026 ERA Franchise Systems LLC. All rights reserved. ERA Franchise Systems LLC fully supports the principles of the Fair Housing Act and the Equal Opportunity Act. ERA, ERA Real Estate powered, and their respective logos are registered service marks of ERA Franchise Systems LLC. Each office is independently owned and operated.