
694 Pease Lane, West Islip, NY 11795
Local realty services provided by:ERA Caputo Realty
Listed by: richard d. bocchieri e-pro gri abr
Office: netter real estate inc
MLS#:1040300
Source:OneKey MLS
Price summary
- Price:$825,000
- Price per sq. ft.:$259.84
About this home
Welcome to this spacious expanded cape featuring 5 bedrooms or an additional large bonus room and 2 full baths on a beautifully appointed 0.23-acre property. Enjoy hardwood floors throughout, a den with 2 skylights and a wood-burning fireplace, and an eat-in-kitchen with ceramic tile. The hallway upstairs also has a skylight. The full unfinished basement offers excellent storage and potential. Outside, relax on the covered rear porch or patio and enjoy the in-ground pool, PVC fencing, and front-yard in ground sprinklers. Additional highlights include a 2-car attached garage, 3-zone baseboard heating, and leased solar panels. Natural gas is also in this home, and heating system can be potentially converted. Approx. 2,305 sq. ft. of gross living area and 3,175 sq. ft. total building area affords spaciousness and plenty of room. Make this your next dream come true!!
Contact an agent
Home facts
- Year built:1957
- Listing ID #:1040300
- Added:11 day(s) ago
- Updated:September 07, 2026 at 11:02 AM
Rooms and interior
- Bedrooms:5
- Total bathrooms:2
- Full bathrooms:2
- Rooms Total:8
- Flooring:Hardwood
- Dining Description:Eat-In Kitchen, Formal Dining
- Kitchen Description:Cooktop, Dishwasher, Eat-in Kitchen, Freezer, Microwave, Oven, Range, Refrigerator, Stainless Steel Appliance(s)
- Bedroom Description:First Floor Bedroom, Master Downstairs
- Basement:Yes
- Basement Description:Full, Unfinished
- Living area:2,305 sq. ft.
Heating and cooling
- Heating:Hot Water, Oil
Structure and exterior
- Year built:1957
- Building area:2,305 sq. ft.
- Lot area:0.23 Acres
- Lot Features:Garden, Level, Private, Secluded
- Architectural Style:Exp Cape
- Construction Materials:Block, Vinyl Siding
- Levels:2 Story
Schools
- High school:West Islip Senior High School
- Middle school:Beach Street Middle School
- Elementary school:Bayview Elementary School
Utilities
- Water:Public, Water Available
- Sewer:Public Sewer
Finances and disclosures
- Price:$825,000
- Price per sq. ft.:$259.84
- Tax amount:$15,991 (2025)
Features and amenities
- Appliances:Cooktop, Dishwasher, Dryer, Freezer, Microwave, Oven, Refrigerator, Stainless Steel Appliance(s), Washer
- Laundry features:Dryer, Washer, Washer/Dryer Hookup
- Amenities:Cathedral Ceiling(s), High Ceilings, High Speed Internet, Open Floorplan, Storage
- Pool features:In Ground
Parking
- Total parking spaces:2
- Parking description:Attached, Driveway, Garage
- Garage:Yes
- Garage spaces:2
New listings near 694 Pease Lane
- New
 $1,190,000Active5 beds 3 baths2,963 sq. ft.
37 Gladstone Avenue, West Islip, NY 11795
MLS# 1044812Listed by: AFFORDABLE REALTY CORP  $719,000Active4 beds 1 baths1,368 sq. ft.
731 Muncey Road, West Islip, NY 11795
MLS# 1043575Listed by: CORNERSTONE PROPERTIES OF LI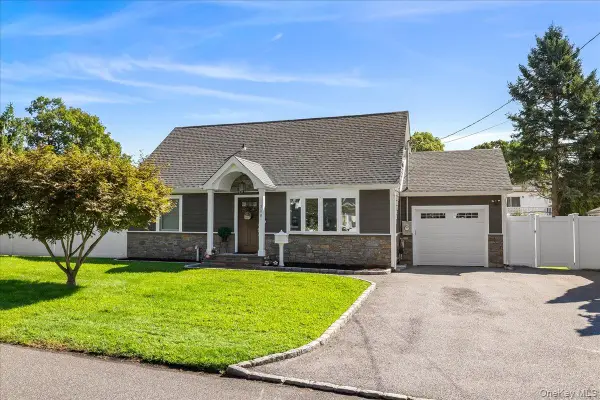 $649,999Active3 beds 2 baths1,326 sq. ft.
308 Mccall Avenue, West Islip, NY 11795
MLS# 1042100Listed by: EXIT REALTY ACHIEVE $1,075,000Active7 beds 4 baths3,638 sq. ft.
86 Edmore Lane N, West Islip, NY 11795
MLS# 1011134Listed by: NETTER REAL ESTATE INC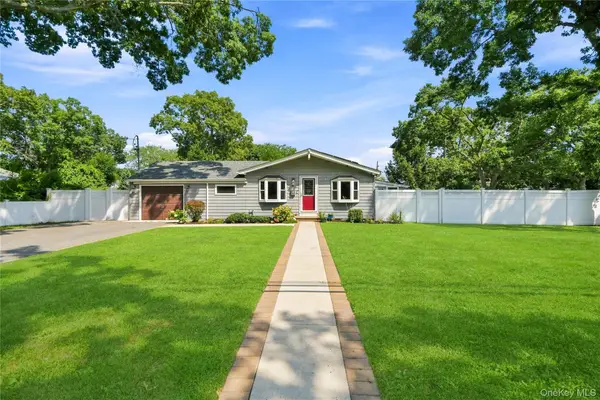 $699,000Active4 beds 2 baths1,479 sq. ft.
91 Spruce Avenue, West Islip, NY 11795
MLS# 1040513Listed by: DOUGLAS ELLIMAN REAL ESTATE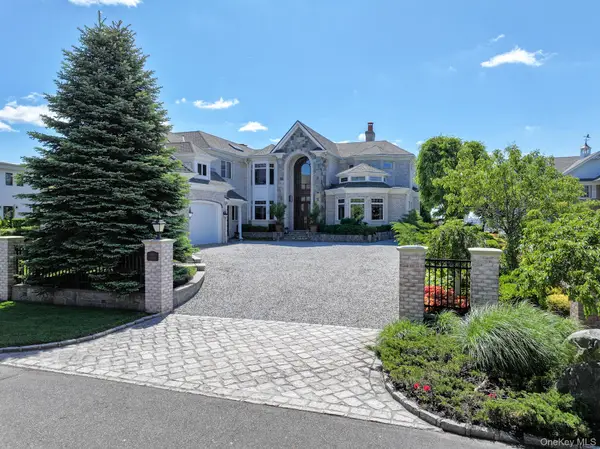 $5,998,000Active6 beds 7 baths6,893 sq. ft.
Address Withheld By Seller, West Islip, NY 11795
MLS# 936337Listed by: COMPASS GREATER NY LLC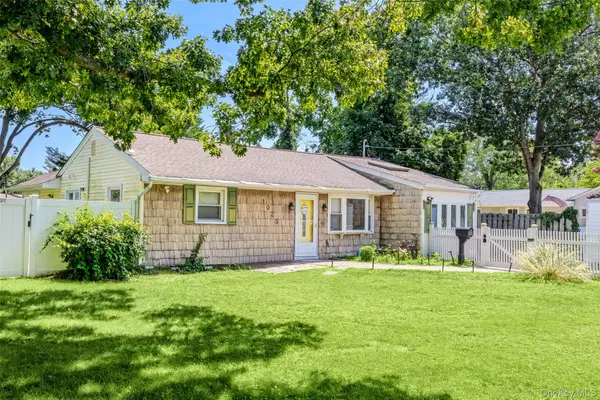 $649,000Active3 beds 1 baths1,129 sq. ft.
1023 Udall Road, Bay Shore, NY 11706
MLS# 1038855Listed by: SIGNATURE PREMIER PROPERTIES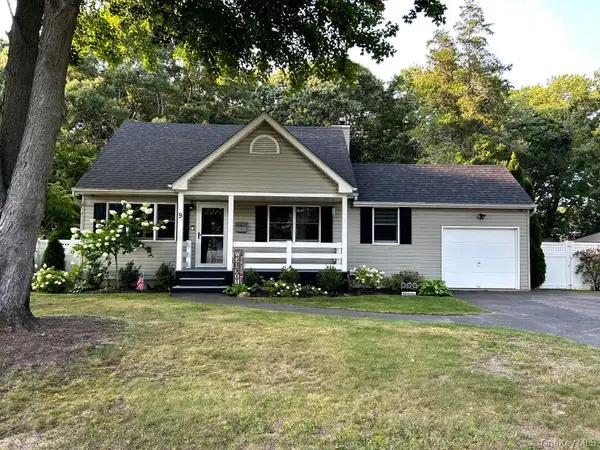 $699,000Pending3 beds 2 baths1,608 sq. ft.
9 Runyon Street, Bay Shore, NY 11706
MLS# 1038496Listed by: LEESA BYRNES REALTY INC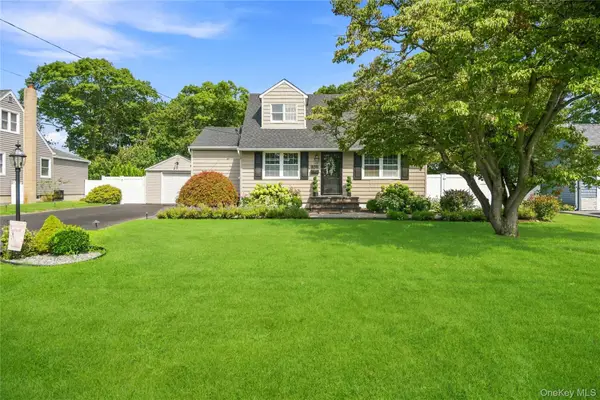 $699,000Pending2 beds 2 baths1,356 sq. ft.
808 Fire Island Avenue, West Islip, NY 11795
MLS# 1037799Listed by: DOUGLAS ELLIMAN REAL ESTATE


Protect your home and budget from life's surprises with an Assurant Home Warranty, backed by a partner that supports you through every step of homeownership. Explore Plans.
© 2023 - 2026 ERA Franchise Systems LLC. All rights reserved. ERA Franchise Systems LLC fully supports the principles of the Fair Housing Act and the Equal Opportunity Act. ERA, ERA Real Estate powered, and their respective logos are registered service marks of ERA Franchise Systems LLC. Each office is independently owned and operated.