
51 Marycrest Road, West Nyack, NY 10994
Local realty services provided by:ERA Insite Realty Services
Listed by: june stokes, beatrice barrett
Office: howard hanna rand realty
MLS#:1055979
Source:OneKey MLS
Price summary
- Price:$1,475,000
- Price per sq. ft.:$528.67
About this home
Welcome to 51 Marycrest Road, a beautifully renovated and expanded home where exceptional craftsmanship and the finest attention to detail are evident throughout. Perfectly positioned on a level corner lot in a sought-after neighborhood, this remarkable residence combines timeless elegance with modern comfort and effortless indoor-outdoor living. A welcoming center hall entry opens to beautifully appointed living spaces, including a gorgeous chef’s kitchen featuring stainless steel appliances, a Wolf range and a seamless connection to the inviting family room. A dual-sided stone fireplace creates a warm focal point, while arched windows fill the space with natural light and beautifully complement the sophisticated shiplap walls. The spacious living room offers another stunning stone fireplace, while the formal dining room provides an elegant setting for entertaining. The spectacular four-season room, part of the recent expansion completed in early 2026, is designed to be enjoyed throughout the year while overlooking the exceptional landscaping and gardens. Step outside to a private outdoor oasis featuring lush gardens with irrigation, a heated in-ground pool, and expansive surrounding decking—perfect for relaxing, entertaining, and enjoying every season. The luxurious primary suite provides a peaceful retreat, highlighted by a cathedral ceiling and a sumptuous soaking tub—an ideal place to unwind and refresh at the end of the day. With its extensive recent renovation and expansion, beautiful architectural details, exceptional outdoor spaces, and prime location, this home offers a rare combination of style, comfort, and convenience. Enjoy easy access to major roads, shopping, dining, and the scenic beauty of Rockland County’s riverfront, all approximately 19 miles from New York City. This is a home designed to be enjoyed, inside and out, in every season....
Contact an agent
Home facts
- Year built:1993
- Listing ID #:1055979
- Added:2 day(s) ago
- Updated:October 04, 2026 at 11:02 AM
Rooms and interior
- Bedrooms:5
- Total bathrooms:3
- Full bathrooms:2
- Half bathrooms:1
- Rooms Total:10
- Flooring:Hardwood
- Dining Description:Eat-In Kitchen, Formal Dining
- Bathrooms Description:Soaking Tub
- Kitchen Description:Chefs Kitchen, Dishwasher, Eat-in Kitchen, Kitchen Island, Range, Refrigerator, Stainless Steel Appliance(s)
- Bedroom Description:First Floor Bedroom
- Basement:Yes
- Basement Description:Finished, Full
- Living area:2,790 sq. ft.
Heating and cooling
- Cooling:Central Air
- Heating:Baseboard, Natural Gas
- Central air:Yes
Structure and exterior
- Year built:1993
- Building area:2,790 sq. ft.
- Lot area:0.56 Acres
- Lot Features:Corner Lot, Garden, Level, Private
- Architectural Style:Colonial
- Construction Materials:Frame, HardiPlank Type
Schools
- High school:Pearl River High School
- Middle school:Pearl River Middle School
- Elementary school:Evans Park
Utilities
- Water:Public
- Sewer:Public Sewer
Finances and disclosures
- Price:$1,475,000
- Price per sq. ft.:$528.67
- Tax amount:$23,600 (2026)
Features and amenities
- Appliances:Dishwasher, Dryer, Refrigerator, Stainless Steel Appliance(s), Washer
- Laundry features:Dryer, Washer
- Amenities:Cathedral Ceiling(s), Entrance Foyer, Walk-In Closet(s)
- Pool features:In Ground
Parking
- Parking description:Attached, Driveway, Garage
- Garage:Yes
- Garage spaces:2
New listings near 51 Marycrest Road
- Open Sun, 1 to 3pmNew
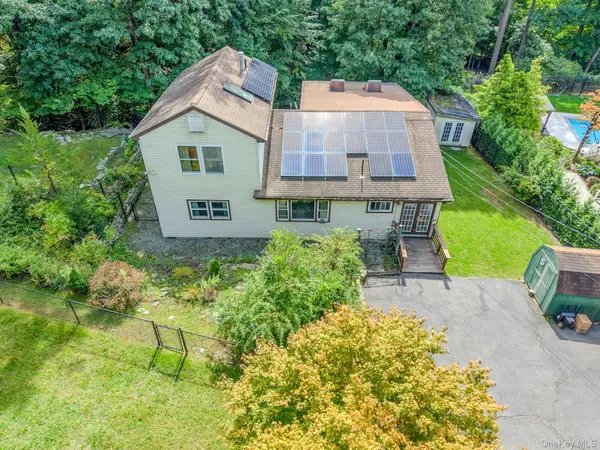 $650,000Active4 beds 3 baths2,180 sq. ft.
30 N Strawberry Hill Lane N, West Nyack, NY 10994
MLS# 1037621Listed by: HOWARD HANNA RAND REALTY - Open Tue, 5 to 7pmNew
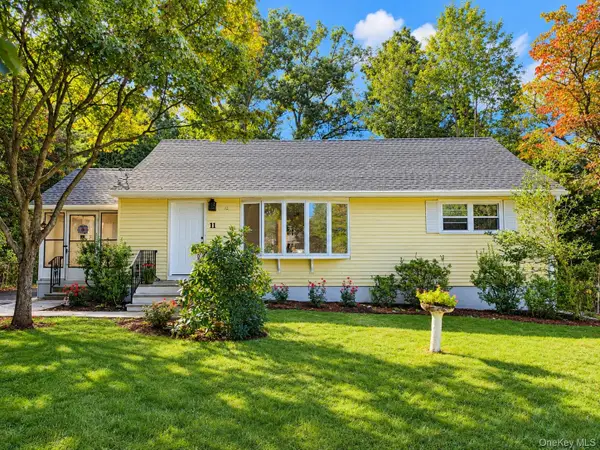 $659,000Active3 beds 1 baths1,400 sq. ft.
11 Clover Drive, West Nyack, NY 10994
MLS# 1054420Listed by: ADCNY REALTY CORP - New
 $1,275,000Active5 beds 3 baths3,740 sq. ft.
3 Demarest Mill Road, West Nyack, NY 10994
MLS# 1053318Listed by: ELLIS SOTHEBY'S INTL REALTY 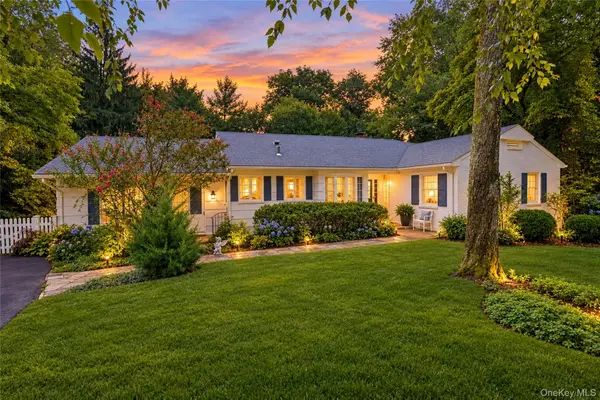 $774,000Active4 beds 4 baths2,200 sq. ft.
12 E Wheeler Place E, West Nyack, NY 10994
MLS# 1037330Listed by: HOWARD HANNA RAND REALTY- Open Sun, 1 to 2:30pm
 $1,299,000Active5 beds 4 baths3,184 sq. ft.
36 Rockford Drive, West Nyack, NY 10994
MLS# 1050647Listed by: KELLER WILLIAMS HUDSON VALLEY 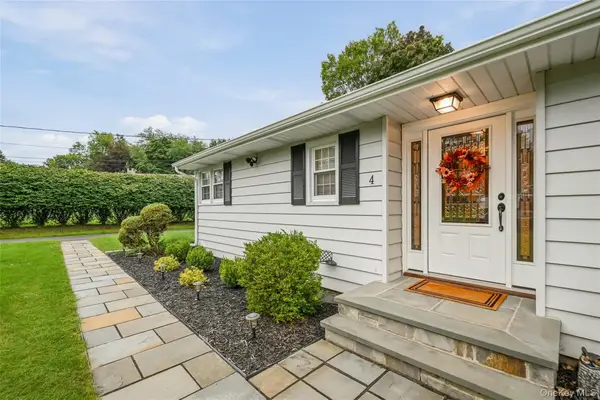 $760,000Active3 beds 2 baths2,020 sq. ft.
4 Pheasant Drive, West Nyack, NY 10994
MLS# 1049993Listed by: IMAGINE PROPERTIES NY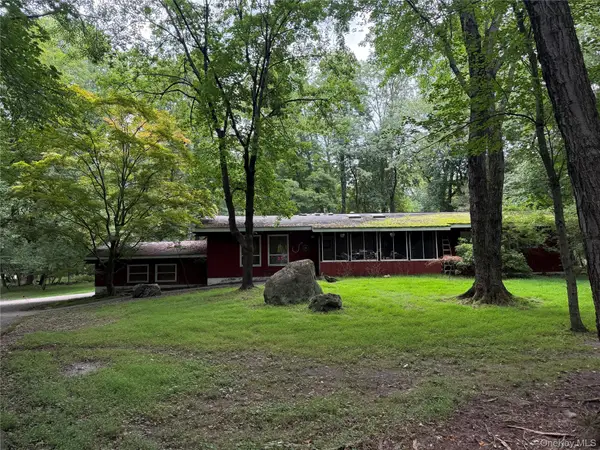 $635,000Active3 beds 2 baths1,770 sq. ft.
140 Parrott Road, West Nyack, NY 10994
MLS# 1048817Listed by: PORTER REALTY BOUTIQUE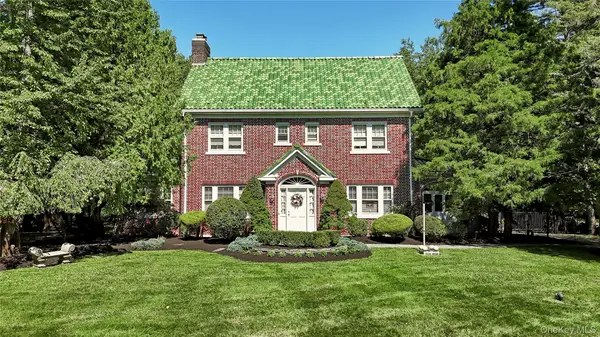 $1,200,000Active3 beds 4 baths2,969 sq. ft.
20 Demarest Avenue, West Nyack, NY 10994
MLS# 1044663Listed by: CRONIN & COMPANY REAL ESTATE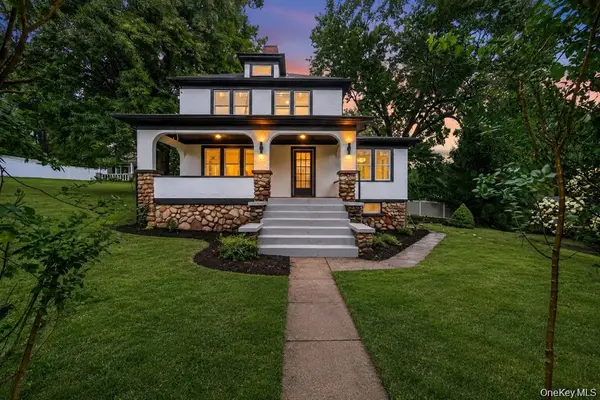 $699,000Active4 beds 2 baths1,911 sq. ft.
16 Maple Avenue, West Nyack, NY 10994
MLS# 1046144Listed by: MS REALTY GROUP USA, INC


Protect your home and budget from life's surprises with an Assurant Home Warranty, backed by a partner that supports you through every step of homeownership. Explore Plans.
© 2023 - 2026 ERA Franchise Systems LLC. All rights reserved. ERA Franchise Systems LLC fully supports the principles of the Fair Housing Act and the Equal Opportunity Act. ERA, ERA Real Estate powered, and their respective logos are registered service marks of ERA Franchise Systems LLC. Each office is independently owned and operated.