
3146 State Highway 23, West Oneonta, NY 13861
Local realty services provided by:HUNT Real Estate ERA
Listed by: wayne a newcomb, jr.
Office: newcomb realty group llc.
MLS#:202624109
Source:Global MLS
Price summary
- Price:$675,000
- Price per sq. ft.:$162.77
About this home
Opportunity awaits as this Spectacular 9 bedroom 5.5 bath Custom built home on 22 beautiful acres with amazing mountain views and a pond hits the market! This home features 4 levels of luxury comfort living at its best! 1st floor features a large eat kitchen with granite countertops, stainless steel appliances and walk in pantry! Large formal dining room, family room with beautiful woodwork and multiple built in shelving and gorgeous fireplace! 2 story grand entry, first floor bedroom and bath, 3 season room and breezeway leading to side load 2 car garage! Cap off the first floor with a huge cozy front deck with fantastic mountain views! The second floor features 4 bedrooms 2,5 baths including a primary bedroom suite with primary bath! Also on the second floor is the convenience of laundry! Third floor features 2 bedrooms a bath and an awesome game room with vaulted ceiling and skylights! The final floor features a finished walk out basement with a cozy living room, full bath, 2 bedrooms, additional laundry room and summer kitchen! Gorgeous Brazilian hardwood floors throughout and radiant floor heat! The grounds will leave you speechless! There is a large pond, above ground pool and deck, patio, pole barn with electrical and of course the dramatic surrounding mountains and trees! Fantastic convenient location to Oneonta and 5 miles to Cooperstown and All-Star Village! An absolute must see! Welcome to paradise!...
Contact an agent
Home facts
- Year built:2004
- Listing ID #:202624109
- Added:49 day(s) ago
- Updated:October 04, 2026 at 07:34 AM
Rooms and interior
- Bedrooms:9
- Total bathrooms:6
- Full bathrooms:5
- Half bathrooms:1
- Rooms Total:19
- Flooring:Carpet, Hardwood
- Dining Description:Eat-in Kitchen
- Kitchen Description:Dishwasher, Microwave, Range, Refrigerator
- Basement Description:Finished, Full
- Living area:4,147 sq. ft.
Heating and cooling
- Cooling:Wall Unit(s)
- Heating:Forced Air, Propane, Radiant Floor
Structure and exterior
- Roof:Asphalt
- Year built:2004
- Building area:4,147 sq. ft.
- Lot area:22.23 Acres
- Lot Features:Cleared, Landscaped, Mountain(s), Private, Views
- Architectural Style:Custom
- Construction Materials:Vinyl Siding
- Exterior Features:Deck, Drive-Paved, Garden, Lighting, Patio
Utilities
- Sewer:Septic Tank
Finances and disclosures
- Price:$675,000
- Price per sq. ft.:$162.77
- Tax amount:$13,600
Features and amenities
- Laundry features:In Basement, Upper Level, Washer/Dryer
- Amenities:Built-in Features, Drive-Paved, Eat-in Kitchen, Other, Paddle Fan, Vaulted Ceiling(s)
- Pool features:Above Ground
Parking
- Total parking spaces:20
- Parking description:Attached, Driveway
- Garage:Yes
- Garage spaces:2
New listings near 3146 State Highway 23
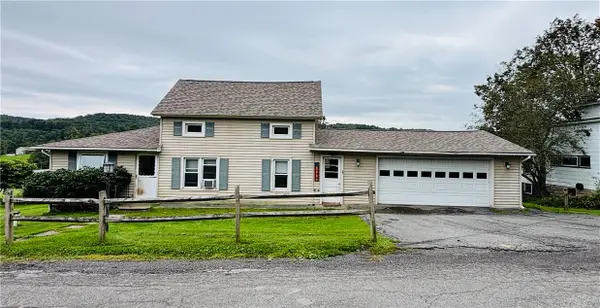 $199,000Pending4 beds 2 baths1,655 sq. ft.
106 Olive Drive, West Oneonta, NY 13861
MLS# R1713483Listed by: KELLER WILLIAMS UPSTATE NY PROPERTIES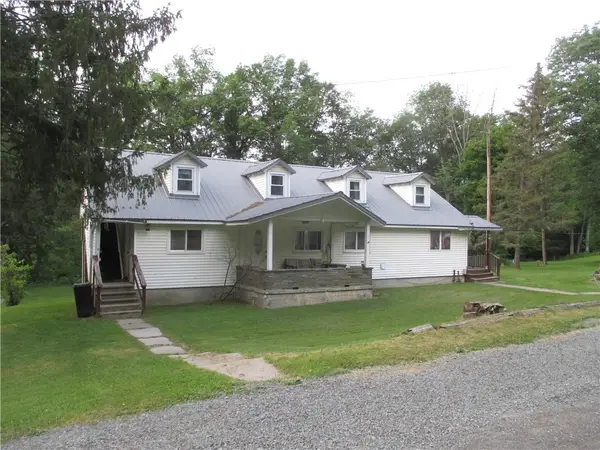 $115,000Active3 beds 3 baths2,056 sq. ft.
2975 State Highway 23, Oneonta, NY 13861
MLS# R1712427Listed by: ONEONTA REALTY, LLC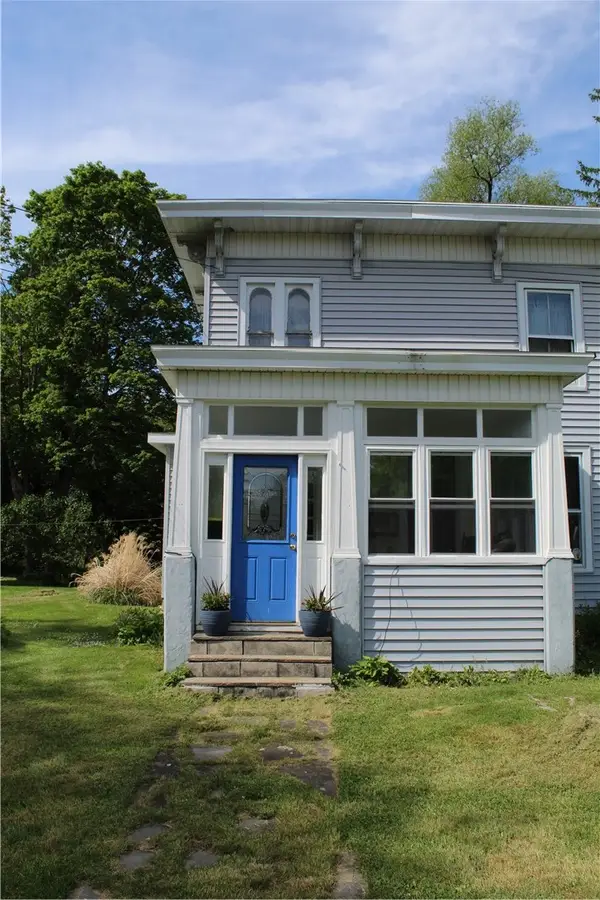 $179,000Active4 beds 2 baths1,570 sq. ft.
3941 State Highway 23, West Oneonta, NY 13861
MLS# R1685925Listed by: FOUR SEASONS SOTHEBY'S INTERNATIONAL REALTY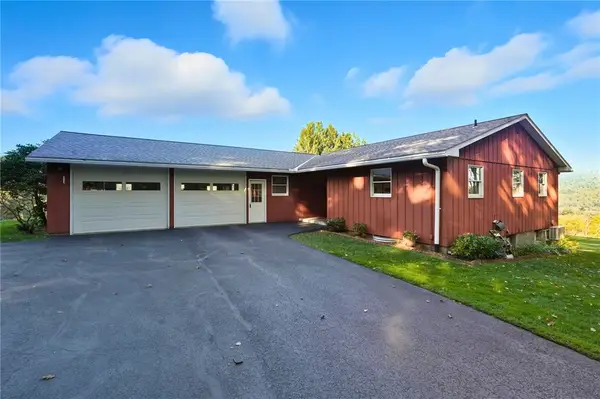 $650,000Active3 beds 3 baths2,672 sq. ft.
177 Baker Hill Road, West Oneonta, NY 13825
MLS# R1642749Listed by: HOWARD HANNA


Protect your home and budget from life's surprises with an Assurant Home Warranty, backed by a partner that supports you through every step of homeownership. Explore Plans.
© 2023 - 2026 ERA Franchise Systems LLC. All rights reserved. ERA Franchise Systems LLC fully supports the principles of the Fair Housing Act and the Equal Opportunity Act. ERA, ERA Real Estate powered, and their respective logos are registered service marks of ERA Franchise Systems LLC. Each office is independently owned and operated.