
47 Rockery Terrace, West Sand Lake, NY 12196
Local realty services provided by:HUNT Real Estate ERA
Listed by: carl frost
Office: heer realty inc
MLS#:202623372
Source:Global MLS
Price summary
- Price:$279,000
- Price per sq. ft.:$189.93
About this home
This lovely 3-bedroom home is perfectly situated on a corner lot in a quiet, family-friendly neighborhood within the highly sought-after Averill Park school district. Featuring a spacious great room with a pellet stove, perfect gathering with friends and guests. Next to the great room is an open floor plan where there is space for dining combined with a wood burning stove where you can relax with a book, work on a hobby, or create a space for whatever suits your needs. Large front and side yard provide plenty of space for outdoor activities and gardening. Also features a two car garage and paved driveway offering plenty of parking. New boiler in August 2025, newer gutters. Washer and dryer are new. Natural gas is available and already run to the house. Don't miss your opportunity to own this beautiful home. Schedule your showing today!
Contact an agent
Home facts
- Year built:1940
- Listing ID #:202623372
- Added:8 day(s) ago
- Updated:August 15, 2026 at 08:19 AM
Rooms and interior
- Bedrooms:3
- Total bathrooms:1
- Full bathrooms:1
- Rooms Total:9
- Flooring:Carpet, Hardwood, Linoleum, Tile
- Dining Description:Eat-in Kitchen, Kitchen Island
- Kitchen Description:Oven, Refrigerator
- Basement Description:Full, Interior Entry, Unfinished
- Living area:1,469 sq. ft.
Heating and cooling
- Heating:Baseboard, Hot Water, Oil, Pellet Stove, Radiant, Wood, Wood Stove
Structure and exterior
- Roof:Asphalt
- Year built:1940
- Building area:1,469 sq. ft.
- Lot area:0.21 Acres
- Lot Features:Corner Lot, Landscaped, Level, Road Frontage
- Architectural Style:Ranch
- Construction Materials:Vinyl Siding
- Exterior Features:Covered, Drive-Paved, Front Porch, Storm Door(s)
- Foundation Description:Block
Schools
- High school:Averill Park
Utilities
- Sewer:Public Sewer
Finances and disclosures
- Price:$279,000
- Price per sq. ft.:$189.93
- Tax amount:$4,744
Features and amenities
- Laundry features:Electric Dryer Hookup, Washer Hookup, Washer/Dryer
- Amenities:Chair Rail, Double Pane Windows, Drive-Paved, Eat-in Kitchen, High Speed Internet, Kitchen Island, Paddle Fan, Screens, Storm Door(s)
Parking
- Total parking spaces:6
- Parking description:Driveway, Off Street, Paved
- Garage:Yes
- Garage spaces:2
New listings near 47 Rockery Terrace
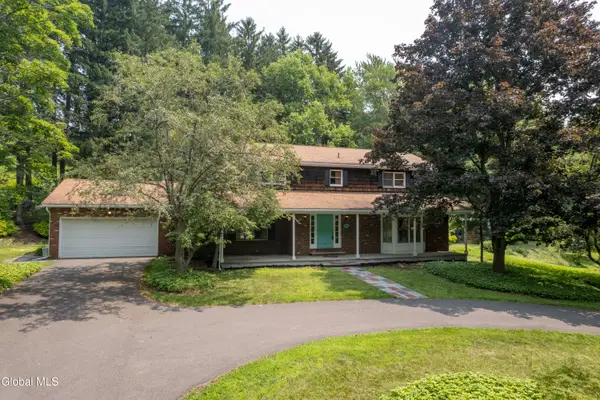 $549,000Active3 beds 4 baths2,496 sq. ft.
84 Climer Circle, Sand Lake, NY 12196
MLS# 202621936Listed by: RE MAX SOLUTIONS $375,000Active7 beds 3 baths3,261 sq. ft.
3619 New York 43, Sand Lake, NY 12196
MLS# 202621886Listed by: KW PLATFORM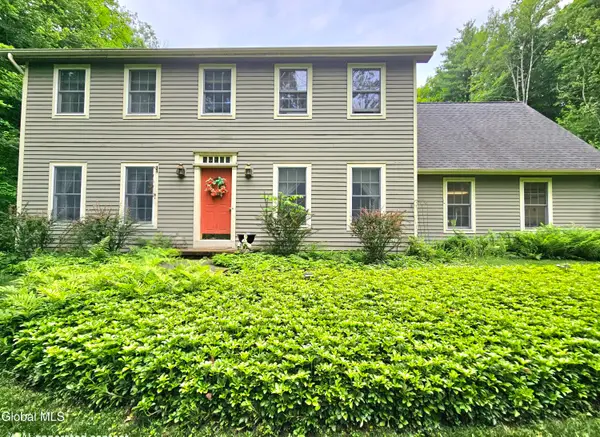 $559,000Pending4 beds 3 baths2,400 sq. ft.
7 Pond Hollow Road, Sand Lake, NY 12018
MLS# 202620681Listed by: COLDWELL BANKER PRIME PROPERTIES- Open Sat, 12 to 2pm
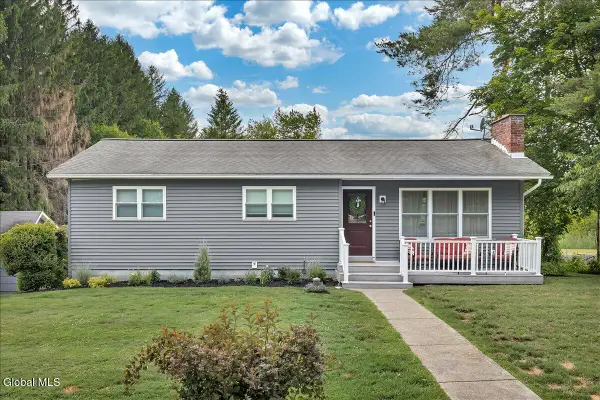 $397,000Active3 beds 2 baths1,232 sq. ft.
19 Cobb Hill Road, Sand Lake, NY 12196
MLS# 202620392Listed by: COLDWELL BANKER PRIME PROPERTIES 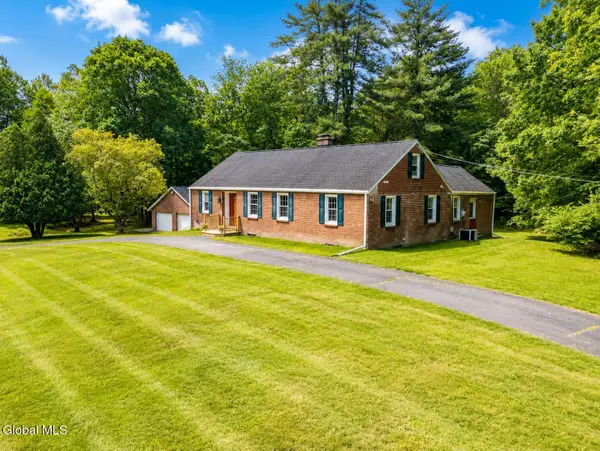 $490,000Active4 beds 2 baths2,729 sq. ft.
287 Thais Road, Sand Lake, NY 12018
MLS# 202619869Listed by: HOWARD HANNA CAPITAL INC $299,900Pending3 beds 2 baths1,584 sq. ft.
27 Rutherford Road, Sand Lake, NY 12196
MLS# 202618925Listed by: VENTURE FOX REALTY GROUP LLC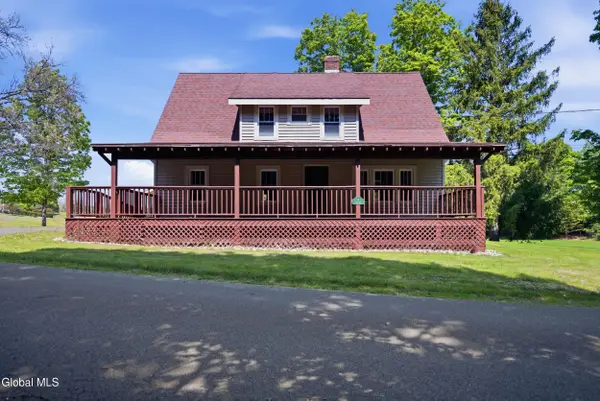 $279,900Pending4 beds 2 baths2,417 sq. ft.
4 Tyler Way, Sand Lake, NY 12196
MLS# 202618291Listed by: HEER REALTY INC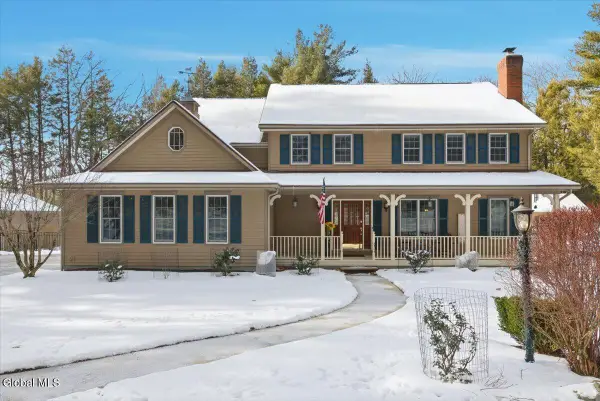 $750,000Pending4 beds 3 baths2,764 sq. ft.
15 Glenwood Terrace, Sand Lake, NY 12018
MLS# 202611068Listed by: VERA COHEN REALTY, LLC $379,000Pending3 beds 2 baths1,534 sq. ft.
50 Hillcrest Drive, Sand Lake, NY 12018
MLS# 202610920Listed by: BRIAN NEARY REALTY


Protect your home and budget from life's surprises with an Assurant Home Warranty, backed by a partner that supports you through every step of homeownership. Explore Plans.
© 2023 - 2026 ERA Franchise Systems LLC. All rights reserved. ERA Franchise Systems LLC fully supports the principles of the Fair Housing Act and the Equal Opportunity Act. ERA, ERA Real Estate powered, and their respective logos are registered service marks of ERA Franchise Systems LLC. Each office is independently owned and operated.