
115 Bucknell Road, West Sayville, NY 11796
Local realty services provided by:ERA Top Service Realty
Upcoming open houses
- Fri, Aug 1404:00 pm - 06:00 pm
- Sun, Aug 1611:00 am - 12:45 pm
Listed by: tracy l. boucher cbr
Office: signature premier properties
MLS#:1034538
Source:OneKey MLS
Price summary
- Price:$789,000
- Price per sq. ft.:$464.39
About this home
There is something timeless about a beautifully renovated ranch, and this one immediately feels like home. Set within the highly sought-after Sayville School District, this thoughtfully redesigned residence combines the ease of one-level living with the character and warmth that buyers are always searching for. The completely remodeled kitchen features quartz countertops, stainless steel appliances, and a fresh, timeless design, hardwood floors throughout first floor. The living room is the centerpiece of the home, with its soaring vaulted and beamed ceilings and gleaming pegged wood floors, and impressive stone fireplace that immediately draws your attention. Every improvement has been thoughtfully completed, giving the home an updated feel while preserving its warmth and personality. An oversized detached garage provides plenty of room for storage, hobbies, or a workshop. This is the kind of house where people naturally gather, whether it's around the fireplace on a winter evening or enjoying a quiet summer night at home. In a neighborhood where people tend to stay for years, it's easy to understand why....
Contact an agent
Home facts
- Year built:1954
- Listing ID #:1034538
- Added:2 day(s) ago
- Updated:August 14, 2026 at 11:19 AM
Rooms and interior
- Bedrooms:3
- Total bathrooms:1
- Full bathrooms:1
- Rooms Total:6
- Flooring:Hardwood
- Dining Description:Formal Dining
- Kitchen Description:Dishwasher, Galley Type Kitchen, Microwave, Pantry, Range, Refrigerator, Stainless Steel Appliance(s)
- Bedroom Description:First Floor Bedroom
- Basement:Yes
- Basement Description:Full
- Living area:1,111 sq. ft.
Heating and cooling
- Cooling:Ductless
- Heating:Baseboard, Hot Water, Natural Gas
Structure and exterior
- Year built:1954
- Building area:1,111 sq. ft.
- Lot area:0.31 Acres
- Architectural Style:Ranch
- Construction Materials:Frame
Schools
- High school:Sayville High School
- Middle school:Sayville Middle School
- Elementary school:Cherry Avenue Elementary School
Utilities
- Water:Public
- Sewer:Cesspool
Finances and disclosures
- Price:$789,000
- Price per sq. ft.:$464.39
- Tax amount:$11,455 (2026)
Features and amenities
- Appliances:Dishwasher, Dryer, Microwave, Refrigerator, Stainless Steel Appliance(s), Washer
- Laundry features:Dryer, Washer, Washer/Dryer Hookup
- Amenities:Cathedral Ceiling(s), Open Floorplan
Parking
- Parking description:Driveway, Garage
- Garage:Yes
- Garage spaces:1
New listings near 115 Bucknell Road
- Open Sun, 11am to 1pmNew
 $775,000Active3 beds 2 baths1,250 sq. ft.
72 Locust Avenue, Oakdale, NY 11769
MLS# 1038275Listed by: MIGRATE REALTY LLC - Open Sat, 12 to 2pmNew
 $600,000Active2 beds 2 baths1,413 sq. ft.
18 Kathleen Drive, Oakdale, NY 11769
MLS# 1037151Listed by: KELLER WILLIAMS REALTY ELITE - Open Sun, 11am to 1pm
 $639,000Active5 beds 2 baths1,391 sq. ft.
26 Betsy Drive, West Sayville, NY 11796
MLS# 1030449Listed by: DOUGLAS ELLIMAN REAL ESTATE 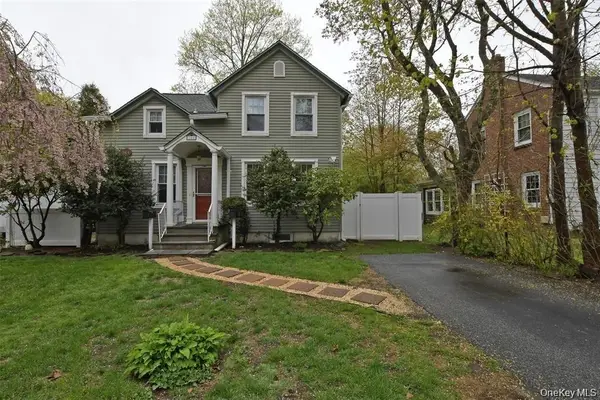 $769,000Active4 beds 3 baths1,727 sq. ft.
144 Division Avenue, West Sayville, NY 11796
MLS# 1029289Listed by: H & G REALTY NEW YORK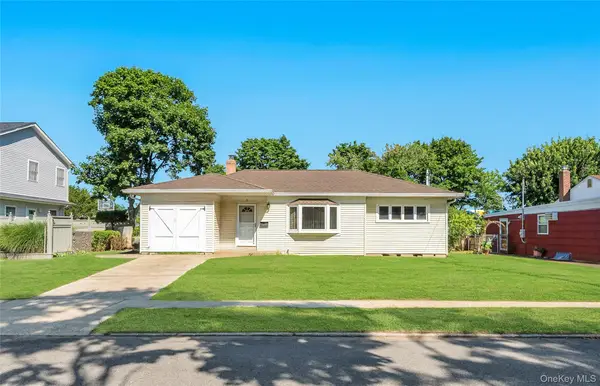 $549,999Pending3 beds 2 baths1,015 sq. ft.
3 Colony Drive, West Sayville, NY 11796
MLS# 1026400Listed by: SIGNATURE PREMIER PROPERTIES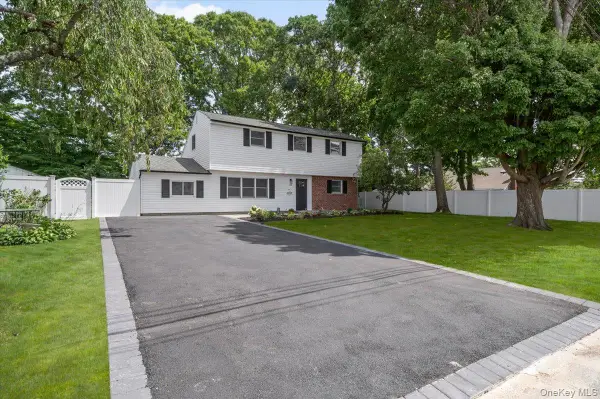 $774,999Active4 beds 2 baths1,617 sq. ft.
103 Bonnie Road, Oakdale, NY 11769
MLS# 1028002Listed by: KELLER WILLIAMS REALTY ELITE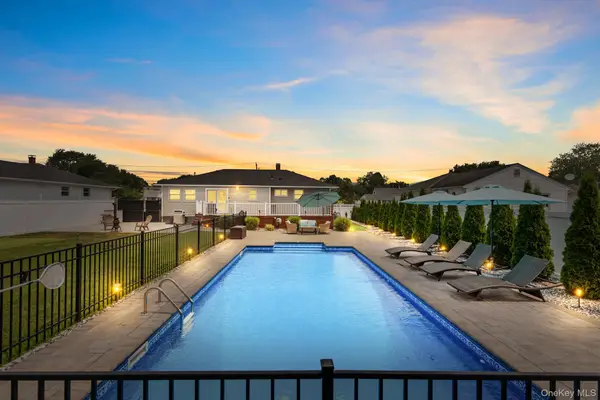 $799,999Pending3 beds 1 baths938 sq. ft.
46 Andrea Lane, West Sayville, NY 11796
MLS# 1025825Listed by: NEST SEEKERS INTERNATIONAL LLC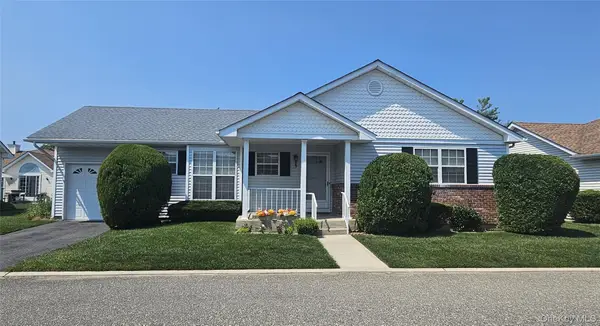 $599,000Active2 beds 2 baths1,175 sq. ft.
7 Daria Drive, Oakdale, NY 11769
MLS# 1021064Listed by: DOUGLAS ELLIMAN REAL ESTATE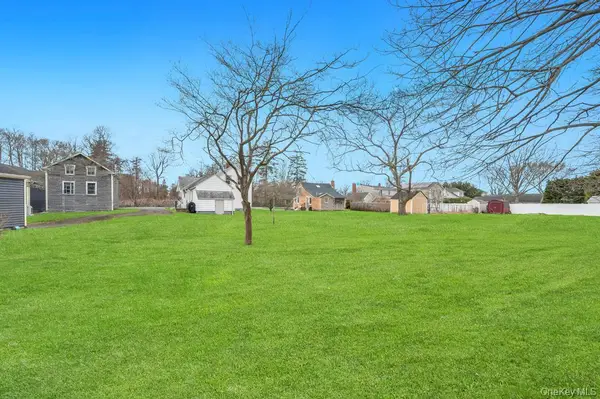 $599,000Pending3 beds 2 baths1,659 sq. ft.
31 West Avenue, West Sayville, NY 11796
MLS# 1020422Listed by: COMPASS GREATER NY LLC


Protect your home and budget from life's surprises with an Assurant Home Warranty, backed by a partner that supports you through every step of homeownership. Explore Plans.
© 2023 - 2026 ERA Franchise Systems LLC. All rights reserved. ERA Franchise Systems LLC fully supports the principles of the Fair Housing Act and the Equal Opportunity Act. ERA, ERA Real Estate powered, and their respective logos are registered service marks of ERA Franchise Systems LLC. Each office is independently owned and operated.