
249 Boncroft Drive, West Seneca, NY 14224
Local realty services provided by:HUNT Real Estate ERA
Listed by:
 Nicholas Leszczynski(412) 867 - 7896HUNT Real Estate ERA
Office: hunt real estate era
MLS#:B1703573
Source:NY_GENRIS
Price summary
- Price:$224,900
- Price per sq. ft.:$212.97
About this home
Ultra efficient storybook ranch in West Seneca. Blown in insulation also foam insulation in the basement. New high efficiency furnace, updated electrical and brand new sump pump with drain tile. Newer roof under 10years young. Lovely, quiet street leads you to this charming 3 bedroom ranch. Covered entry with composite decking opens to a welcoming foyer. Spacious and Sunny living room at the front and 3 bedrooms round out the living space. Fully Fenced rear yard and a 1.5 car garage. Don't miss it!!!!
Contact an agent
Home facts
- Year built:1951
- Listing ID #:B1703573
- Added:43 day(s) ago
- Updated:September 18, 2026 at 07:52 AM
Rooms and interior
- Bedrooms:3
- Total bathrooms:2
- Full bathrooms:1
- Half bathrooms:1
- Rooms Total:5
- Flooring:Hardwood, Varies
- Dining Description:Separate Formal Dining Room
- Kitchen Description:Microwave, Refrigerator
- Basement:Yes
- Basement Description:Full, Sump Pump
- Living area:1,056 sq. ft.
Heating and cooling
- Cooling:Window Units
- Heating:Forced Air, Gas
Structure and exterior
- Roof:Asphalt
- Year built:1951
- Building area:1,056 sq. ft.
- Lot area:0.18 Acres
- Lot Features:Near Public Transit, Rectangular, Residential Lot
- Architectural Style:Ranch
- Construction Materials:Copper Plumbing
- Exterior Features:Fully Fenced
- Foundation Description:Block
- Levels:1 Story
Utilities
- Water:Connected, Public, Water Connected
- Sewer:Connected, Sewer Connected
Finances and disclosures
- Price:$224,900
- Price per sq. ft.:$212.97
- Tax amount:$4,455
Features and amenities
- Appliances:Dryer, Microwave, Refrigerator, Washer
- Laundry features:Dryer, In Basement, Washer
Parking
- Parking description:Detached, Garage
- Garage:Yes
- Garage spaces:2
New listings near 249 Boncroft Drive
- Open Sat, 11am to 1pmNew
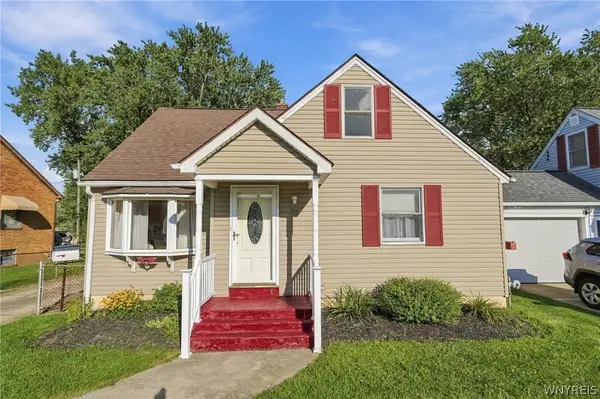 $269,900Active3 beds 1 baths1,300 sq. ft.
33 Lyndale Court, Buffalo, NY 14224
MLS# B1715458Listed by: KELLER WILLIAMS REALTY WNY - Open Sat, 1 to 3pmNew
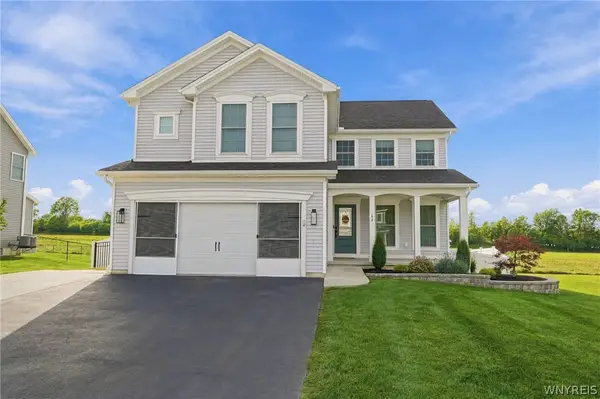 $555,000Active4 beds 4 baths2,417 sq. ft.
64 Jaycee Lane, Buffalo, NY 14224
MLS# B1714833Listed by: EXP REALTY - Open Sat, 1 to 3pmNew
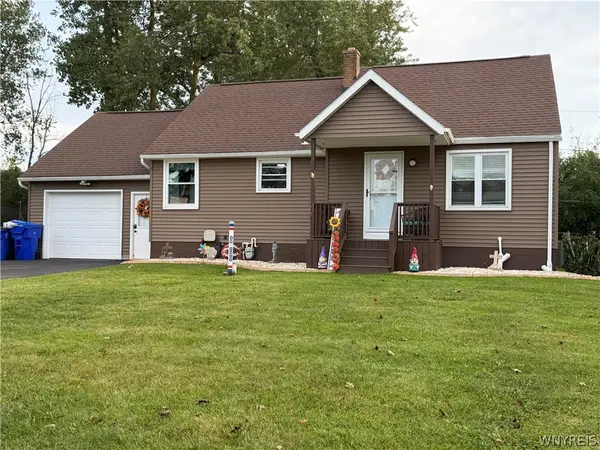 $294,900Active4 beds 1 baths1,611 sq. ft.
105 Greenfield Avenue, Buffalo, NY 14224
MLS# B1715165Listed by: HOWARD HANNA WNY INC. - New
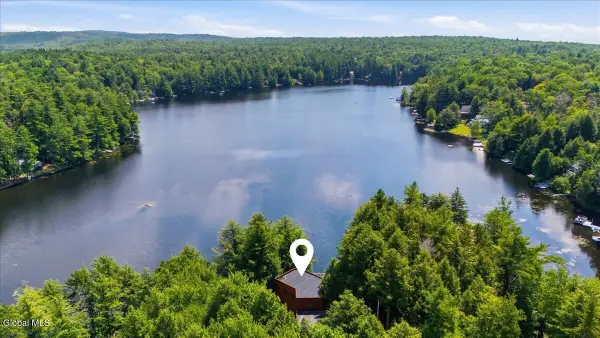 $750,000Active2 beds 2 baths2,624 sq. ft.
135 Fisher Road, Gloversville, NY 12078
MLS# 202626170Listed by: KW PLATFORM - Open Sat, 11am to 1pmNew
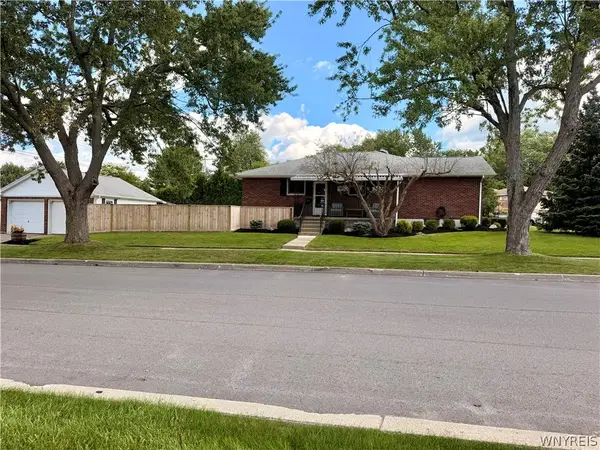 $299,900Active3 beds 2 baths1,347 sq. ft.
7 Greenhill Terrace, Buffalo, NY 14224
MLS# B1713460Listed by: HOWARD HANNA WNY INC. - Open Sat, 1 to 3pmNew
 $375,000Active4 beds 3 baths1,792 sq. ft.
22 Westwood Drive, Buffalo, NY 14224
MLS# B1714857Listed by: KELLER WILLIAMS REALTY WNY 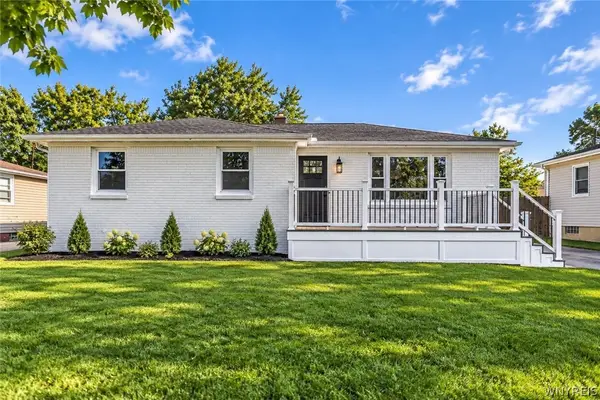 $319,900Pending3 beds 1 baths1,244 sq. ft.
8 Dover Drive, Buffalo, NY 14224
MLS# B1714198Listed by: POWERHOUSE REAL ESTATE- New
 $529,900Active4 beds 3 baths2,925 sq. ft.
83 Meadowdale Lane, Buffalo, NY 14224
MLS# B1711093Listed by: HOWARD HANNA WNY INC. 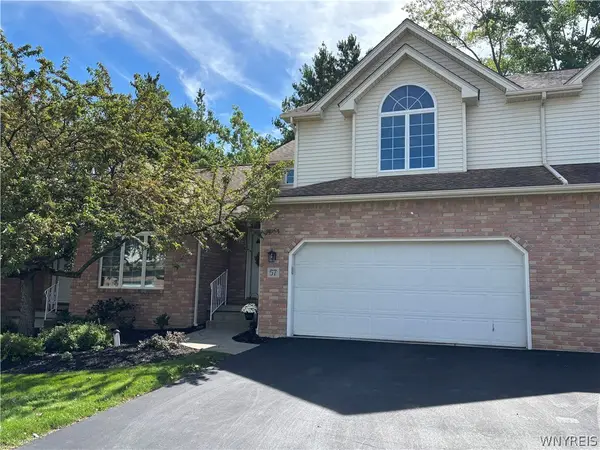 $295,000Pending2 beds 2 baths1,505 sq. ft.
57 Westview Drive, Buffalo, NY 14224
MLS# B1713681Listed by: HOWARD HANNA WNY INC.- New
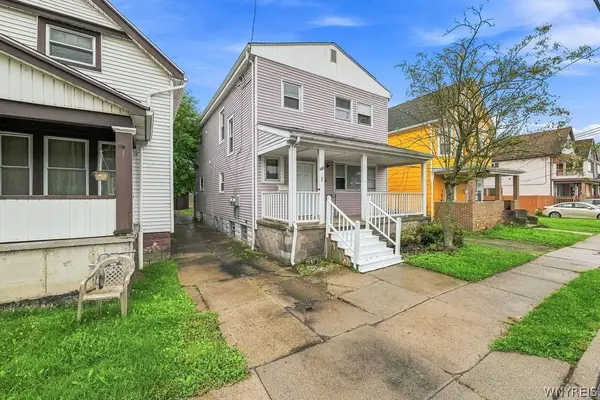 Listed by ERA$199,999Active5 beds 2 baths1,936 sq. ft.
161 Edson Street, Buffalo, NY 14210
MLS# B1713756Listed by: HUNT REAL ESTATE ERA


Protect your home and budget from life's surprises with an Assurant Home Warranty, backed by a partner that supports you through every step of homeownership. Explore Plans.
© 2023 - 2026 ERA Franchise Systems LLC. All rights reserved. ERA Franchise Systems LLC fully supports the principles of the Fair Housing Act and the Equal Opportunity Act. ERA, ERA Real Estate powered, and their respective logos are registered service marks of ERA Franchise Systems LLC. Each office is independently owned and operated.