
72 John Alex Drive, West Seneca, NY 14224
Local realty services provided by:HUNT Real Estate ERA
72 John Alex Drive,West Seneca, NY 14224
$624,900
- 5 Beds
- 3 Baths
- 2,482 sq. ft.
- Single family
- Active
Upcoming open houses
- Tue, Oct 0605:00 pm - 07:00 pm
Listed by: ryan daley
Office: keller williams realty lancaster
MLS#:B1719340
Source:NY_GENRIS
Price summary
- Price:$624,900
- Price per sq. ft.:$251.77
About this home
Welcome to 72 John Alex Drive. This exceptional 5 Bedroom West Seneca Colonial in Orchard Park Schools is ready for its new owner. This home offers generous space, thoughtful enhancements throughout and exceptional outdoor living. An expanded concrete driveway and covered front porch with a fresh epoxy finish welcomes you, while solid mechanicals provide immediate peace of mind, including an architectural roof, vinyl windows, central air and a permanent whole house gas generator. The main level features an inviting living room, a fully applianced eat-in kitchen, flexible office/den and convenient first-floor laundry. Brand new carpeting and freshly painted throughout out for a move-in ready experience. The expansive fully enclosed sunroom added in 2022 creates an impressive bonus living space overlooking the backyard. Upstairs you will find four generous bedrooms, including a spacious primary suite with private bath and walk-in closet and a second full bath. The finished basement adds even more versatile living space, with an egress window providing a rare fifth bedroom. Step outside to your own backyard oasis featuring a 16x30 heated in-ground salt water pool and pool house shed complete with a half bath perfect for entertaining and enjoying warm summer days. A rare combination of space, flexibility, amenities and location. Camelot Square is a wonderful place to call home with close proximity to an abundance of conveniences including parks, shopping and restaurants. Tax record square footage is 2,482 square feet and includes the finished basement living space with egress. Welcome Home!...
Contact an agent
Home facts
- Year built:2015
- Subdivision & Development:Camelot Square
- Listing ID #:B1719340
- Added:1 day(s) ago
- Updated:October 04, 2026 at 05:48 PM
Rooms and interior
- Bedrooms:5
- Total bathrooms:3
- Full bathrooms:2
- Half bathrooms:1
- Rooms Total:11
- Flooring:Carpet, Laminate, Varies
- Kitchen Description:Dishwasher, Kitchen Island, Pantry, Refrigerator
- Basement:Yes
- Basement Description:Full, Partially Finished, Sump Pump
- Living area:2,482 sq. ft.
Heating and cooling
- Cooling:Central Air
- Heating:Forced Air, Gas
- Central air:Yes
Structure and exterior
- Roof:Asphalt, Shingle
- Year built:2015
- Building area:2,482 sq. ft.
- Lot area:0.24 Acres
- Lot Features:Rectangular, Residential Lot
- Architectural Style:Colonial, Two Story
- Construction Materials:Vinyl Siding
- Exterior Features:Patio, Pool, Porch
- Foundation Description:Poured
- Levels:2 Stories
Schools
- High school:Orchard Park High
- Middle school:Orchard Park Middle
- Elementary school:Windom Elementary
Utilities
- Water:Connected, Public, Water Connected
- Sewer:Connected, Sewer Connected
Finances and disclosures
- Price:$624,900
- Price per sq. ft.:$251.77
- Tax amount:$12,037
Features and amenities
- Appliances:Dishwasher, Dryer, Gas Range, Generator, Refrigerator, Washer
- Laundry features:Dryer, Main Level, Washer
- Amenities:Storage, int_feat_Den
- Pool features:In Ground
Parking
- Parking description:Attached, Driveway, Garage, Garage Door Opener, Storage
- Garage:Yes
- Garage spaces:3
New listings near 72 John Alex Drive
- New
 Listed by ERA$465,000Active4 beds 3 baths2,135 sq. ft.
416 Woodward Crescent, West Seneca, NY 14224
MLS# B1718772Listed by: HUNT REAL ESTATE ERA - New
 Listed by ERA$225,000Active3 beds 1 baths1,413 sq. ft.
101 Phyllis Drive, Buffalo, NY 14224
MLS# B1719359Listed by: HUNT REAL ESTATE ERA - New
 Listed by ERA$359,900Active3 beds 2 baths1,931 sq. ft.
114 Onondaga Avenue, West Seneca, NY 14220
MLS# B1719204Listed by: HUNT REAL ESTATE ERA - Open Sun, 11am to 1pmNew
 $439,900Active3 beds 3 baths1,726 sq. ft.
45 Brook Lane, Buffalo, NY 14224
MLS# B1718873Listed by: EXP REALTY - Open Sun, 10am to 12pmNew
 $229,900Active4 beds 2 baths1,670 sq. ft.
118 Chamberlin Drive, Buffalo, NY 14210
MLS# B1718379Listed by: REALTY ONE GROUP EMPOWER - New
 $375,000Active4 beds 3 baths2,216 sq. ft.
14 Coleen Court, West Seneca, NY 14224
MLS# B1718326Listed by: HOWARD HANNA WNY INC. - New
 $222,000Active3 beds 1 baths1,272 sq. ft.
111 Southwood Drive, Buffalo, NY 14224
MLS# B1718777Listed by: REALTY ONE GROUP EMPOWER - New
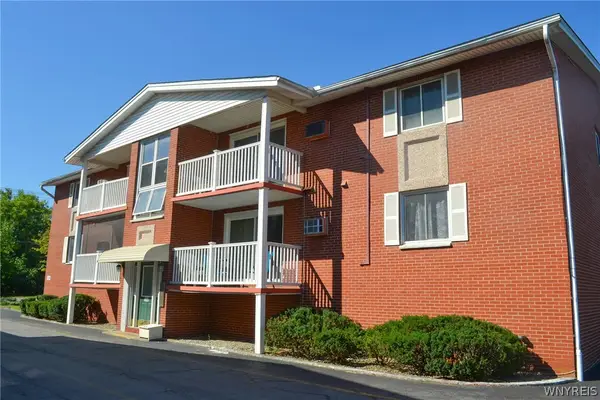 $119,900Active2 beds 1 baths744 sq. ft.
1150 Indian Church Road #7, Buffalo, NY 14224
MLS# B1718700Listed by: DANAHY REAL ESTATE - New
 $279,000Active5 beds 2 baths1,768 sq. ft.
1268 Indian Church Road, Buffalo, NY 14224
MLS# B1718537Listed by: TOWNE HOUSING REAL ESTATE


Protect your home and budget from life's surprises with an Assurant Home Warranty, backed by a partner that supports you through every step of homeownership. Explore Plans.
© 2023 - 2026 ERA Franchise Systems LLC. All rights reserved. ERA Franchise Systems LLC fully supports the principles of the Fair Housing Act and the Equal Opportunity Act. ERA, ERA Real Estate powered, and their respective logos are registered service marks of ERA Franchise Systems LLC. Each office is independently owned and operated.