
10338 Beechtree Road, West Valley, NY 14171
Local realty services provided by:HUNT Real Estate ERA
10338 Beechtree Road,West Valley, NY 14171
$169,900
- 3 Beds
- 2 Baths
- 1,040 sq. ft.
- Mobile / Manufactured
- Active
Listed by: melissa l frank
Office: metro kirsch real estate, inc.
MLS#:R1714946
Source:NY_GENRIS
Price summary
- Price:$169,900
- Price per sq. ft.:$163.37
About this home
Enjoy peaceful country living, panoramic south facing views and plenty of room to spread out on approximately 5 acres! This 3 bedroom, 2 bath Fairmont Friendship double-wide manufactured home offers a wonderful country setting along with features not often found in a manufactured home. The home sits over a full basement with steel support beams and convenient exterior walk in access, providing an abundance of additional storage and usable space. The home is ready for some updating and TLC, giving the next owner the opportunity to make it their own. Inside, you’ll find a spacious eat-in kitchen that opens to the living room, creating a comfortable and functional main living space. The primary bedroom is privately situated at one end of the home and features a large closet and its own full bath. Two additional bedrooms and a second full bath are located at the opposite end, providing a nice separation of space. Convenient first floor laundry is located just off the entryway. Central air conditioning and a hardwired Generac whole house generator add year round comfort and peace of mind, while the wraparound deck is the perfect spot to relax and take in the beautiful, far reaching countryside views. The property also features an artesian well, 1 car garage and two driveways. With approximately 572 feet of frontage on Beech Tree Rd, the mostly open acreage provides a great combination of space, privacy and scenic surroundings. An adjoining approximately 5 acre vacant parcel is also available separately ML R1714953, or purchase the home and the entire approximately 10 acres together ML R1714922. See additional listings for purchase options....
Contact an agent
Home facts
- Year built:1991
- Listing ID #:R1714946
- Added:8 day(s) ago
- Updated:September 24, 2026 at 09:45 PM
Rooms and interior
- Bedrooms:3
- Total bathrooms:2
- Full bathrooms:2
- Rooms Total:6
- Flooring:Carpet, Varies, Vinyl
- Kitchen Description:Refrigerator
- Basement:Yes
- Basement Description:Full, Walk Out Access
- Living area:1,040 sq. ft.
Heating and cooling
- Cooling:Central Air
- Heating:Forced Air, Propane
- Central air:Yes
Structure and exterior
- Roof:Asphalt
- Year built:1991
- Building area:1,040 sq. ft.
- Lot area:5 Acres
- Lot Features:Agricultural, Rectangular, Rural Lot
- Architectural Style:Manufactured Home, Mobile Home
- Construction Materials:Vinyl Siding
- Exterior Features:Deck
- Foundation Description:Block
- Levels:1 Story
Utilities
- Water:Well
- Sewer:Septic Tank
Finances and disclosures
- Price:$169,900
- Price per sq. ft.:$163.37
- Tax amount:$3,226
Features and amenities
- Appliances:Gas Range, Generator, Range Hood, Refrigerator
- Laundry features:Main Level
- Amenities:Deck, Skylights
Parking
- Parking description:Detached, Garage, Garage Door Opener
- Garage:Yes
- Garage spaces:1
New listings near 10338 Beechtree Road
- New
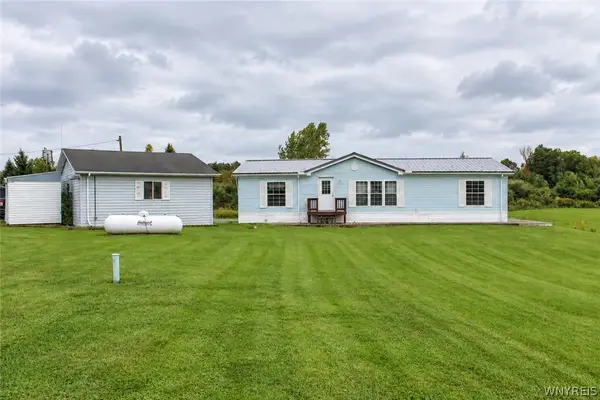 $190,000Active3 beds 2 baths1,456 sq. ft.
10373 Route 240, West Valley, NY 14171
MLS# B1716614Listed by: KELLER WILLIAMS REALTY WNY - New
 Listed by ERA$1,200,000Active82.15 Acres
9905 Rock Springs Road, West Valley, NY 14171
MLS# B1716136Listed by: ERA TEAM VP REAL ESTATE - New
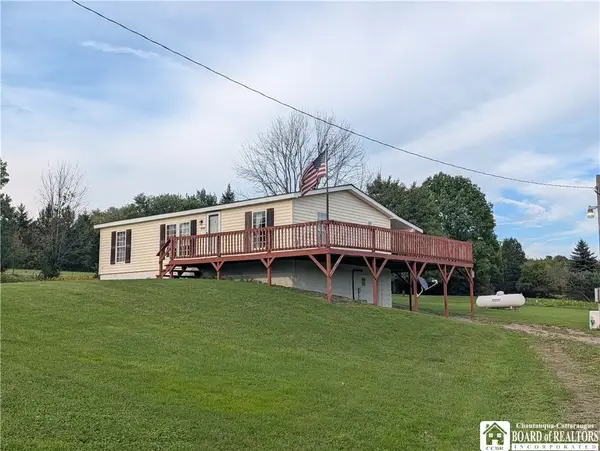 $219,900Active3 beds 2 baths1,040 sq. ft.
10338 Beechtree Road, West Valley, NY 14171
MLS# R1714922Listed by: METRO KIRSCH REAL ESTATE, INC. - New
 $55,000Active5 Acres
VL Beech Tree, West Valley, NY 14171
MLS# R1714953Listed by: METRO KIRSCH REAL ESTATE, INC. 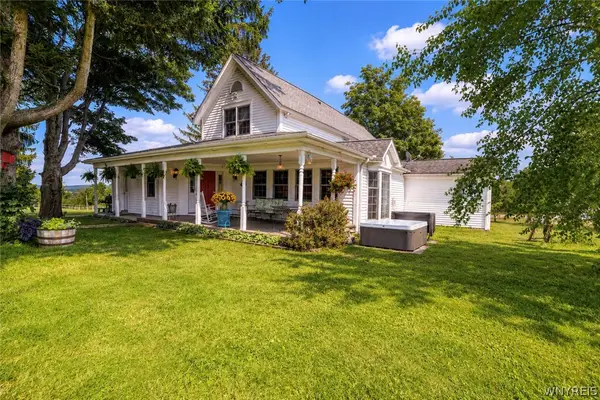 Listed by ERA$1,200,000Active3 beds 3 baths2,792 sq. ft.
9905 Rock Springs Road, West Valley, NY 14171
MLS# B1707345Listed by: ERA TEAM VP REAL ESTATE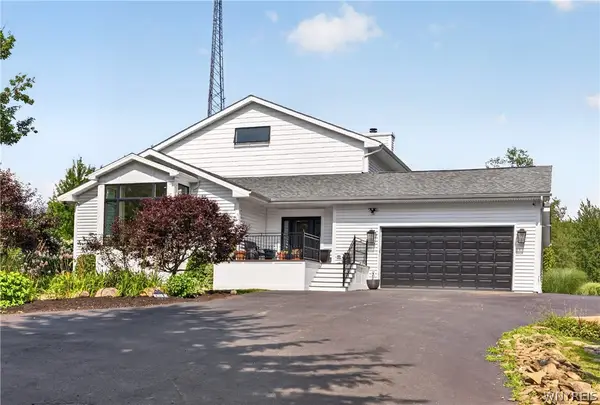 $949,900Pending3 beds 3 baths3,379 sq. ft.
8850 Rohr Hill Road, West Valley, NY 14171
MLS# B1707295Listed by: WNY METRO ROBERTS REALTY $29,900Pending7.97 Acres
Beech Tree Road, West Valley, NY 14171
MLS# R1707204Listed by: METRO KIRSCH REAL ESTATE, INC.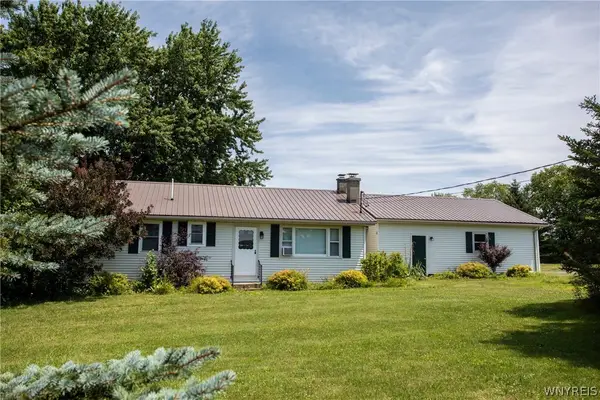 $229,900Pending3 beds 1 baths1,176 sq. ft.
10362 Route 240, West Valley, NY 14171
MLS# B1706442Listed by: KELLER WILLIAMS REALTY LANCASTER Listed by ERA$600,000Active92 Acres
6558 Thomas Corners Rd, West Valley, NY 14171
MLS# R1703667Listed by: ERA TEAM VP-ARCADE


Protect your home and budget from life's surprises with an Assurant Home Warranty, backed by a partner that supports you through every step of homeownership. Explore Plans.
© 2023 - 2026 ERA Franchise Systems LLC. All rights reserved. ERA Franchise Systems LLC fully supports the principles of the Fair Housing Act and the Equal Opportunity Act. ERA, ERA Real Estate powered, and their respective logos are registered service marks of ERA Franchise Systems LLC. Each office is independently owned and operated.