
816 Pepperidge Road, Westbury, NY 11590
Local realty services provided by:ERA Top Service Realty
816 Pepperidge Road,Westbury, NY 11590
$1,500,000
- 5 Beds
- 5 Baths
- 3,148 sq. ft.
- Single family
- Active
Listed by: michelle d. delisser
Office: reo first choice realty llc.
MLS#:1063830
Source:OneKey MLS
Price summary
- Price:$1,500,000
- Price per sq. ft.:$476.49
About this home
Welcome to 816 Pepperidge Road newly renovated multi split level. Generously sized 5 bedrooms including master suite with master bathroom, newly renovated 4..5 bathrooms, 3,148 sq ft living space sitting on an 8,481 sq ft lot. designed with modern luxury finishes. Central air conditioning, new kitchen with full tile backsplash, stainless steel appliances ( gas range ) refrigerator, dishwasher, and a central peninsula island, large formal dining room ideal for gatherings, full finished walk out lower ( OSE ) for extended family or home office use, hardwood floors throughout home, enclosed with privacy fencing ideal for outdoor entertainment. Attached garage with plenty of space. Located in the heart of Westbury, close to parks, shops, restaurants and major transportation. Providing the perfect blend of convenience and suburban tranquility.
Contact an agent
Home facts
- Year built:1953
- Listing ID #:1063830
- Added:1 day(s) ago
- Updated:October 19, 2026 at 12:19 PM
Rooms and interior
- Bedrooms:5
- Total bathrooms:5
- Full bathrooms:4
- Half bathrooms:1
- Rooms Total:13
- Flooring:Hardwood
- Dining Description:Eat-In Kitchen
- Kitchen Description:Eat-in Kitchen, Range, Refrigerator, Stainless Steel Appliance(s)
- Bedroom Description:First Floor Bedroom
- Basement:Yes
- Basement Description:Walk-Out Access
- Living area:3,148 sq. ft.
Heating and cooling
- Cooling:Central Air
- Heating:Natural Gas
- Central air:Yes
Structure and exterior
- Year built:1953
- Building area:3,148 sq. ft.
- Lot area:0.19 Acres
- Architectural Style:Split Level
- Construction Materials:Aluminum Siding, Brick
Schools
- High school:Westbury High School
- Middle school:Westbury Middle School
- Elementary school:Park Avenue School - Westbury
Utilities
- Water:Public
- Sewer:Public Sewer
Finances and disclosures
- Price:$1,500,000
- Price per sq. ft.:$476.49
- Tax amount:$15,100 (2025)
Features and amenities
- Appliances:Refrigerator, Stainless Steel Appliance(s)
Parking
- Parking description:Driveway, Garage
- Garage:Yes
- Garage spaces:1
New listings near 816 Pepperidge Road
- New
 $749,000Active5 beds 2 baths1,710 sq. ft.
97 Cypress Lane E, Westbury, NY 11590
MLS# 1063287Listed by: BESMATCH CROSSWEST GROUP CORP. - New
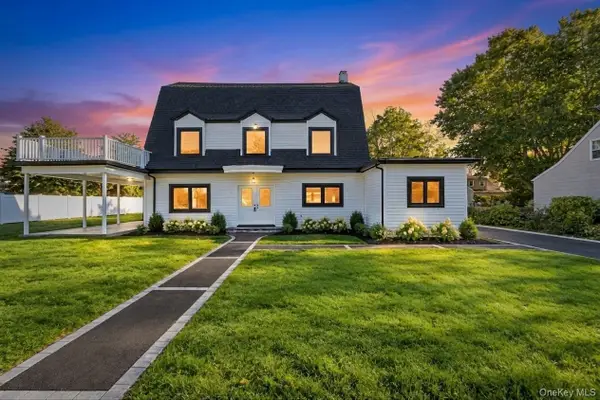 $1,250,000Active6 beds 3 baths2,800 sq. ft.
460 Jefferson Street, Westbury, NY 11590
MLS# 1062207Listed by: JAGGI REAL ESTATE - Open Thu, 5:30 to 7pmNew
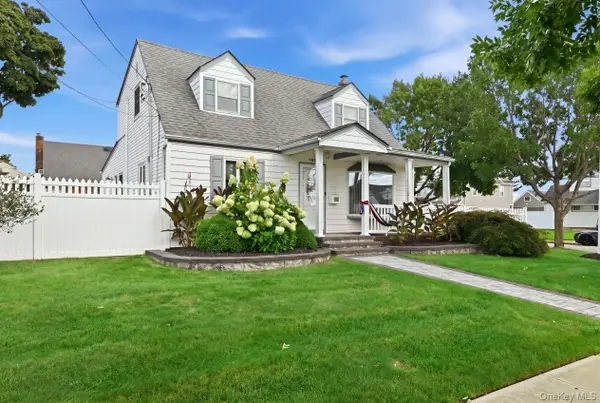 $850,000Active4 beds 2 baths1,680 sq. ft.
980 Washington Avenue, Westbury, NY 11590
MLS# 1063230Listed by: COLDWELL BANKER AMERICAN HOMES - New
 $829,000Active4 beds 2 baths2,030 sq. ft.
152 Choir Lane, Westbury, NY 11590
MLS# 1063017Listed by: COLDWELL BANKER AMERICAN HOMES - New
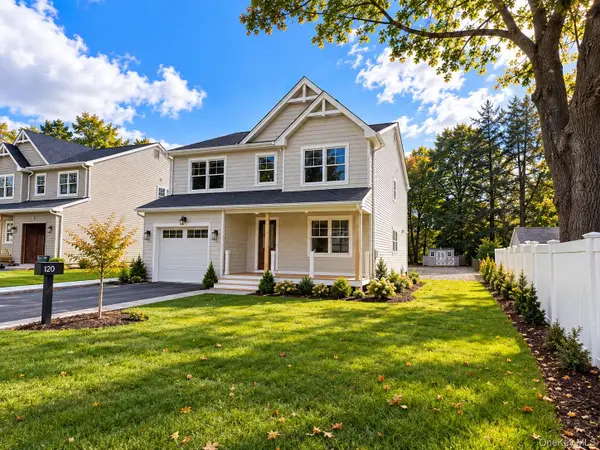 $1,100,000Active4 beds 3 baths2,321 sq. ft.
353 Winthrop Street, Westbury, NY 11590
MLS# 1061930Listed by: BH&G R E REALTY CONNECT - New
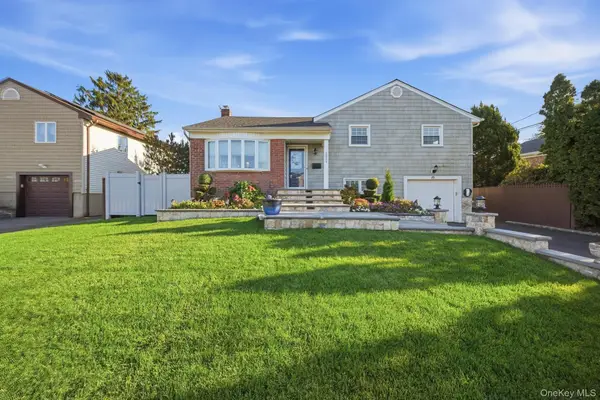 $995,000Active5 beds 3 baths1,522 sq. ft.
2624 Flower Street, Westbury, NY 11590
MLS# 1061069Listed by: BARING HOMES CORP - New
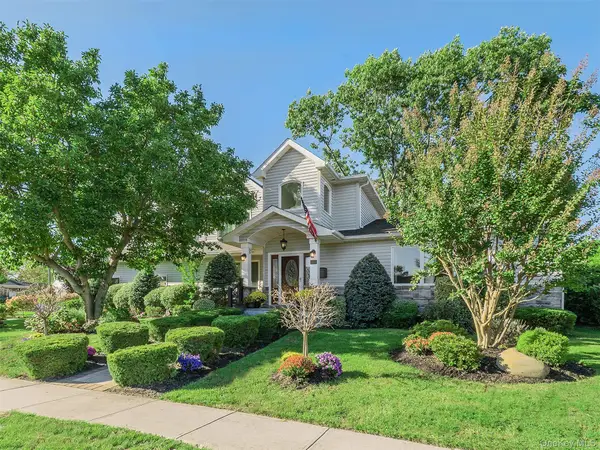 $1,899,000Active4 beds 3 baths3,931 sq. ft.
752 Kensington Court, Westbury, NY 11590
MLS# 1061021Listed by: COMPASS GREATER NY LLC - New
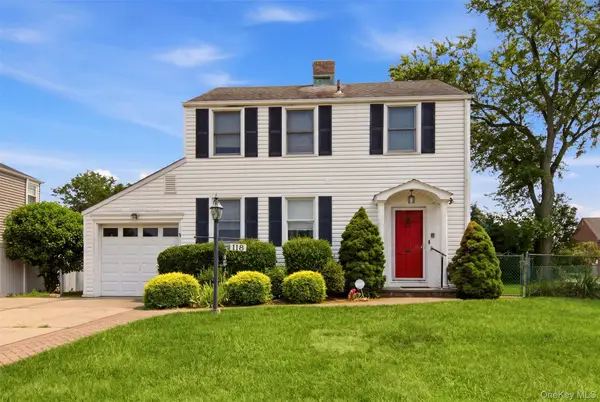 $878,000Active3 beds 2 baths1,500 sq. ft.
118 Magnolia Street, Westbury, NY 11590
MLS# 1060446Listed by: SIGNATURE PREMIER PROPERTIES 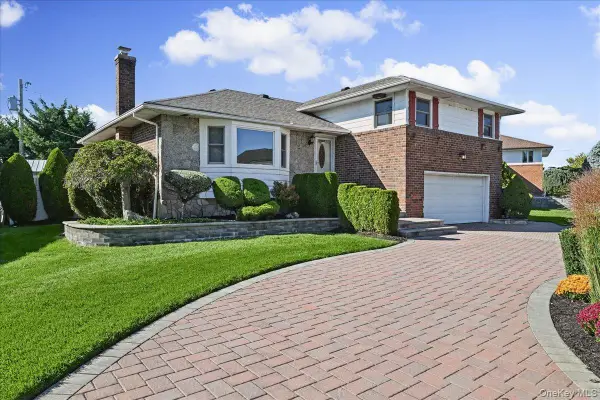 $1,100,000Active3 beds 3 baths1,913 sq. ft.
698 Edgewood Drive, Westbury, NY 11590
MLS# 1050757Listed by: COLDWELL BANKER AMERICAN HOMES


Protect your home and budget from life's surprises with an Assurant Home Warranty, backed by a partner that supports you through every step of homeownership. Explore Plans.
© 2023 - 2026 ERA Franchise Systems LLC. All rights reserved. ERA Franchise Systems LLC fully supports the principles of the Fair Housing Act and the Equal Opportunity Act. ERA, ERA Real Estate powered, and their respective logos are registered service marks of ERA Franchise Systems LLC. Each office is independently owned and operated.