
7469 Buck Hill Road, Westernville, NY 13486
Local realty services provided by:HUNT Real Estate ERA
Listed by: gretchen loomis, laura loomis-patrick
Office: coldwell banker prime prop. inc.
MLS#:S1705055
Source:NY_GENRIS
Price summary
- Price:$289,000
- Price per sq. ft.:$301.36
About this home
Discover your ultimate year-round retreat! Nestled on a beautifully secluded 15.14-acre lot in Westernville, NY, this quaint and charming home offers the perfect blend of absolute privacy and endless entertainment.
The cozy home is packed with character and has many updates for worry-free living. Recent upgrades include new windows, fresh paint, an epoxy roof, vinyl siding, a newer water heater, septic, and furnace, plus a backup generator to keep you comfortable in any weather. The true showstopper of this property is the massive 42x80 finished pole barn. This incredible space features radiant heated floors, a beautiful in-ground pool, a mini kitchen, a dedicated party room, and a full bathroom. Even with all these amenities, there is still an abundance of space for your cars, recreational toys, or a dream workshop. Outdoor enthusiasts will fall in love with the location and land—you are just minutes from Delta Lake State Park, next to state land, hiking and snowmobile trails, Woods Valley Ski Resort, and the breathtaking Adirondacks. This sale also includes furnishings, tools, equipment, a riding lawn mower, snowblower and more! Come experience the unparalleled peace, privacy, and potential of this stunning property. Don't miss out on this rare opportunity!...
Contact an agent
Home facts
- Year built:1985
- Subdivision & Development:Lush & Stringers Patent
- Listing ID #:S1705055
- Added:50 day(s) ago
- Updated:October 03, 2026 at 03:50 PM
Rooms and interior
- Bedrooms:2
- Total bathrooms:3
- Full bathrooms:2
- Half bathrooms:1
- Rooms Total:8
- Flooring:Laminate, Varies, Vinyl
- Kitchen Description:Microwave, Refrigerator
- Basement:Yes
- Basement Description:Walk Out Access
- Living area:959 sq. ft.
Heating and cooling
- Heating:Forced Air, Oil, Propane
Structure and exterior
- Roof:Metal
- Year built:1985
- Building area:959 sq. ft.
- Lot area:15.14 Acres
- Lot Features:Adjacent To Public Land, Irregular Lot
- Architectural Style:Contemporary, Two Story
- Construction Materials:Vinyl Siding
- Exterior Features:Deck, Open, Pool, Porch
- Foundation Description:Block
Schools
- High school:Holland-Patent Central High
- Middle school:Holland-Patent Middle
Utilities
- Water:Well
- Sewer:Septic Tank
Finances and disclosures
- Price:$289,000
- Price per sq. ft.:$301.36
- Tax amount:$5,064
Features and amenities
- Appliances:Dryer, Generator, Microwave, Refrigerator, Washer
- Laundry features:Dryer, Electric Water Heater, Main Level, Washer
- Amenities:Deck, Furnished, Loft, int_feat_Furnished, int_feat_Workshop
- Pool features:In Ground, Indoor
Parking
- Parking description:Circular Driveway, Detached, Garage, Garage Door Opener, Heated Garage, Storage, Water Available
- Garage:Yes
- Garage spaces:6
New listings near 7469 Buck Hill Road
- New
 $209,900Active3 beds 2 baths1,404 sq. ft.
8575 Coleman Road, Westernville, NY 13486
MLS# S1715848Listed by: COLDWELL BANKER PRIME PROPERTIES  $239,900Active3 beds 2 baths1,560 sq. ft.
9248 Main Street, Westernville, NY 13486
MLS# S1704350Listed by: LAWLESS REAL ESTATE $150,000Active1 beds 1 baths500 sq. ft.
9680 State Route 46, Westernville, NY 13486
MLS# S1697108Listed by: PONDRAS HOMES & HEARTH REALTY LLC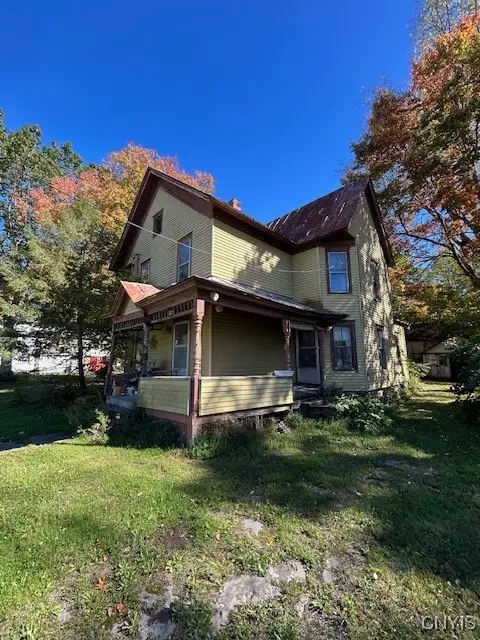 $74,900Active5 beds 2 baths2,700 sq. ft.
9220 Main Street, Westernville, NY 13486
MLS# S1653216Listed by: EXP REALTY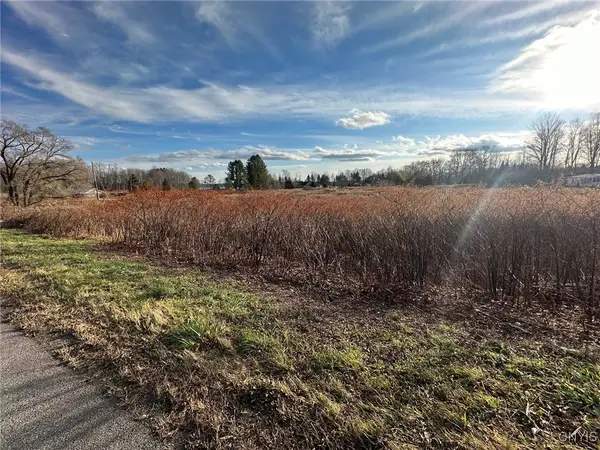 $30,000Pending3.15 Acres
Stokes Westernville Road, Westernville, NY 13486
MLS# S1579595Listed by: MINER REALTY & PROP MANAGEMENT


Protect your home and budget from life's surprises with an Assurant Home Warranty, backed by a partner that supports you through every step of homeownership. Explore Plans.
© 2023 - 2026 ERA Franchise Systems LLC. All rights reserved. ERA Franchise Systems LLC fully supports the principles of the Fair Housing Act and the Equal Opportunity Act. ERA, ERA Real Estate powered, and their respective logos are registered service marks of ERA Franchise Systems LLC. Each office is independently owned and operated.