
10 Chase Street, Westfield, NY 14787
Local realty services provided by:HUNT Real Estate ERA
Listed by: rachel willow
Office: howard hanna holt - mayville
MLS#:R1705515
Source:NY_GENRIS
Price summary
- Price:$409,000
- Price per sq. ft.:$174.49
About this home
Welcome to 10 Chase Street in Westfield, NY, a home where timeless character, gracious living spaces, and a wonderful village setting come together. Tucked among mature trees and beautiful landscaping, this three-bedroom residence offers warmth, charm, and an inviting sense of home.
Step inside to beautiful wood floors, classic details, and abundant natural light. The first floor welcomes you with a spacious entry, first floor bedroom with on-suite, half bath, formal dining room, kitchen, first-floor laundry, and two separate family rooms. The kitchen offers generous cabinetry with eat-in options, while the formal dining room sets the stage for memorable meals and gatherings. The two family rooms provide lovely spaces to relax, entertain, or simply enjoy the character of this special home.
Upstairs, two additional bedrooms each offer convenient bathroom access. One features a full bathroom, while the other has a private half bath. Throughout the home, hardwood floors, tile, large windows, and classic architectural details create a warm and timeless atmosphere.
A huge basement provides abundant storage and utility space, while the attached garage adds everyday convenience. Outside, the beautifully landscaped backyard unfolds beneath mature trees, with a covered rear deck overlooking the grounds—an ideal setting for morning coffee, afternoon gatherings, or quiet evenings outdoors.
Adding another layer of charm is the property's connection to Westfield history. According to a historical account, this land was once part of the Alfred Patterson homestead. Edgar Welch purchased the Patterson estate in 1914, and the property was later divided and developed. The Welch brothers went on to build notable homes in Westfield, including this Chase Street home completed in 1955. Today, 10 Chase Street carries that story forward as a distinctive Westfield residence.
Just a short walk from downtown Westfield, this property offers the rare combination of village convenience, generous outdoor space, beautiful original character, and a floor plan designed for comfortable living....
Contact an agent
Home facts
- Year built:1928
- Listing ID #:R1705515
- Added:50 day(s) ago
- Updated:October 03, 2026 at 03:50 PM
Rooms and interior
- Bedrooms:3
- Total bathrooms:4
- Full bathrooms:2
- Half bathrooms:2
- Rooms Total:10
- Flooring:Hardwood, Tile, Varies
- Kitchen Description:Dishwasher, Disposal, Kitchen Island, Microwave, Refrigerator
- Basement:Yes
- Basement Description:Full
- Living area:2,344 sq. ft.
Heating and cooling
- Cooling:Central Air
- Heating:Gas, Hot Water
- Central air:Yes
Structure and exterior
- Year built:1928
- Building area:2,344 sq. ft.
- Lot area:0.34 Acres
- Lot Features:Rectangular, Residential Lot
- Architectural Style:Historic Antique, Traditional
- Construction Materials:Wood Siding
- Exterior Features:Awnings, Deck
- Foundation Description:Block
- Levels:2 Stories
Utilities
- Water:Connected, Public, Water Connected
- Sewer:Connected, Sewer Connected
Finances and disclosures
- Price:$409,000
- Price per sq. ft.:$174.49
- Tax amount:$5,961
Features and amenities
- Appliances:Dishwasher, Disposal, Dryer, Gas Cooktop, Gas Range, Microwave, Refrigerator, Washer
- Laundry features:Dryer, Main Level, Washer
- Amenities:Deck
Parking
- Parking description:Attached, Garage
- Garage:Yes
- Garage spaces:1
New listings near 10 Chase Street
- New
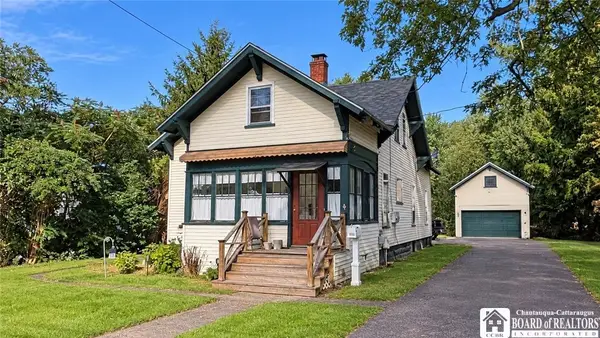 $199,900Active4 beds 2 baths1,888 sq. ft.
275 E Main Street, Westfield, NY 14787
MLS# R1718022Listed by: HOWARD HANNA HOLT - MAYVILLE - New
 Listed by ERA$729,000Active3 beds 2 baths2,280 sq. ft.
21 N Water Street, Westfield, NY 14787
MLS# R1716288Listed by: ERA TEAM VP REAL ESTATE - New
 $225,000Active3 beds 2 baths1,424 sq. ft.
7765 Route 5, Westfield, NY 14787
MLS# R1716045Listed by: HOWARD HANNA HOLT - MAYVILLE - New
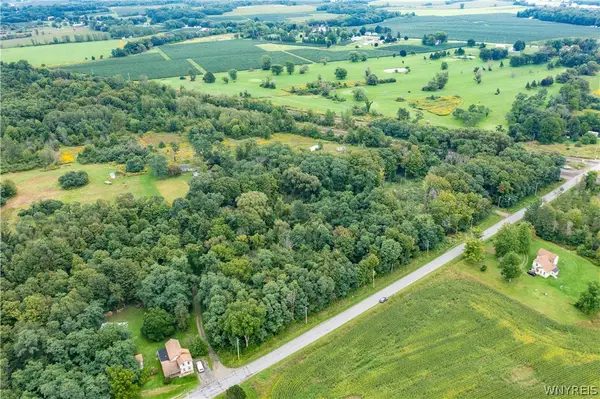 $59,900Active17.6 Acres
7986 Mckinley Road, Westfield, NY 14787
MLS# B1716476Listed by: CENTURY 21 NORTH EAST 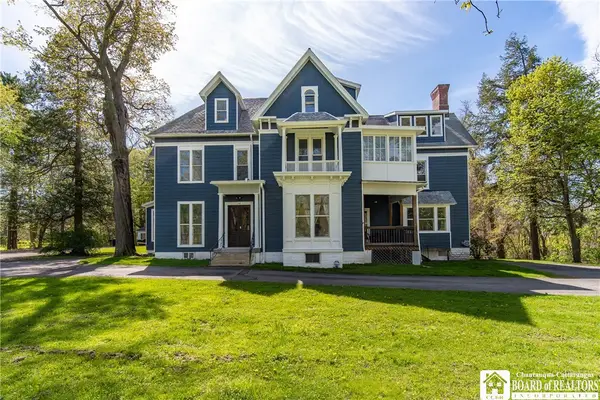 $295,000Active5 beds -- baths7,758 sq. ft.
238 E Main Street, Westfield, NY 14787
MLS# R1716023Listed by: HOWARD HANNA HOLT - MAYVILLE $574,900Active10 beds -- baths12,998 sq. ft.
238 and 238 1/2 E Main Street, Westfield, NY 14787
MLS# R1680077Listed by: HOWARD HANNA HOLT - MAYVILLE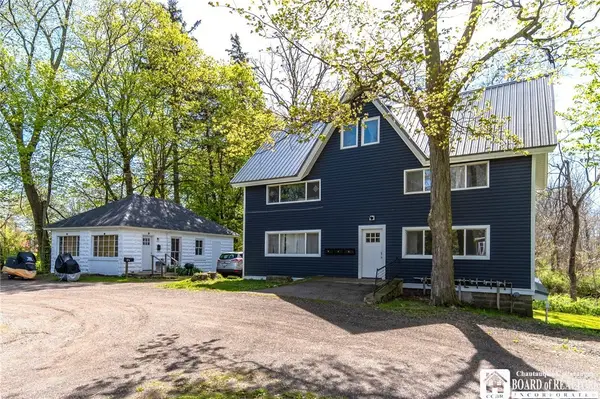 $295,000Active8 beds 4 baths5,240 sq. ft.
238 1/2 E Main Street, Westfield, NY 14787
MLS# R1716022Listed by: HOWARD HANNA HOLT - MAYVILLE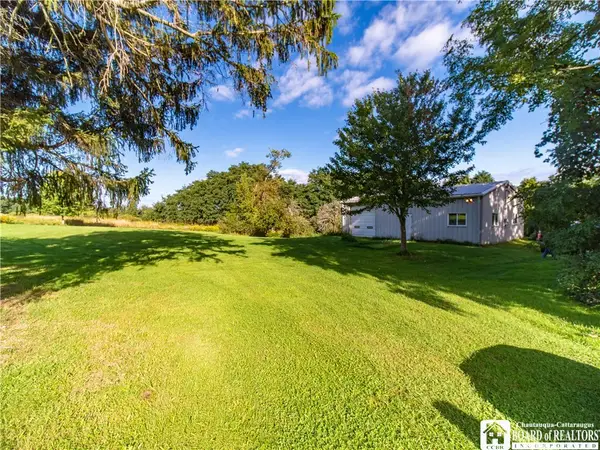 $115,000Pending11.2 Acres
6759 Sherman Westfield Road, Westfield, NY 14787
MLS# R1714149Listed by: HOWARD HANNA HOLT - MAYVILLE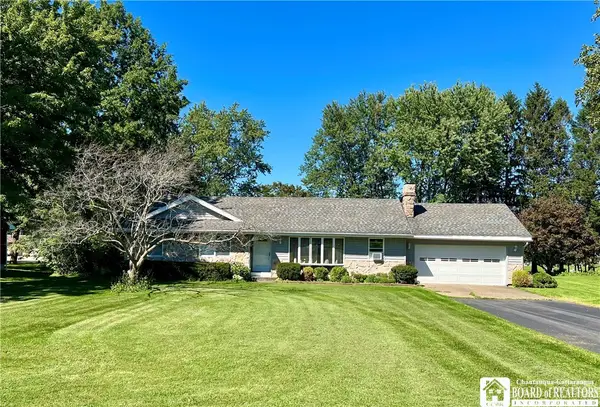 $229,000Pending3 beds 2 baths1,468 sq. ft.
26 Watson Avenue, Westfield, NY 14787
MLS# R1709201Listed by: HOWARD HANNA HOLT - MAYVILLE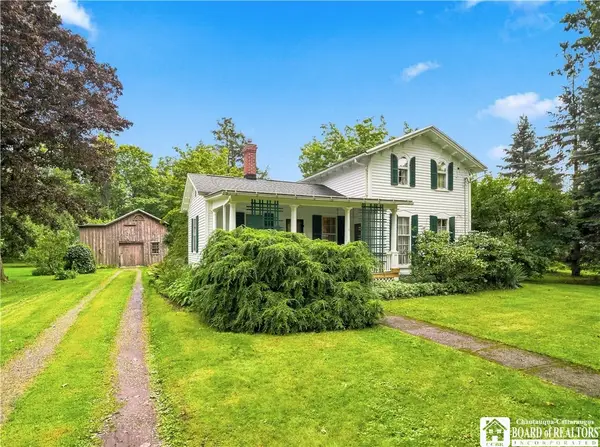 $195,000Pending4 beds 1 baths1,787 sq. ft.
19 Spring Street, Westfield, NY 14787
MLS# R1711334Listed by: HOWARD HANNA HOLT - MAYVILLE


Protect your home and budget from life's surprises with an Assurant Home Warranty, backed by a partner that supports you through every step of homeownership. Explore Plans.
© 2023 - 2026 ERA Franchise Systems LLC. All rights reserved. ERA Franchise Systems LLC fully supports the principles of the Fair Housing Act and the Equal Opportunity Act. ERA, ERA Real Estate powered, and their respective logos are registered service marks of ERA Franchise Systems LLC. Each office is independently owned and operated.