
67 Elm Street, Westfield, NY 14787
Local realty services provided by:ERA Team VP Real Estate
67 Elm Street,Westfield, NY 14787
$174,900
- 3 Beds
- 2 Baths
- 1,576 sq. ft.
- Single family
- Active
Listed by:

Office: era team vp real estate
MLS#:R1706768
Source:NY_GENRIS
Price summary
- Price:$174,900
- Price per sq. ft.:$110.98
About this home
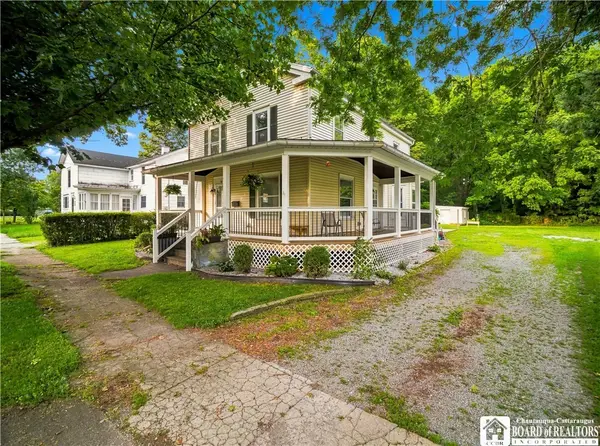
Welcome home to 67 Elm St.!
This charming 3 bedroom and 1.5 bathroom home bodes character through it's original woodwork and hardwood floors and offers a comfortable partially open-concept floor plan that has a nice flow. You will enter the home into an enclosed and heated front room where there are actually two separate spaces that can be used as flex space. Stepping further into the home you are greeted by a warm foyer that leads to the spacious living room, the eat-in kitchen, around to the half bath, laundry room, and out to the covered back deck. Back inside the foyer leads you up to the second floor where you will find 3 bedrooms, a full bath, and access to the balcony from bedroom #2. A full basement offers an updated water heater (2023), a furnace, and ample space for storage or use.
Outside you will find a fully-fenced in back yard with a shed, a brand new pool, a covered back deck (2026), two concrete parking spaces in the front, and 2 apple trees that are fruit-bearing. There is space on the deck or in the back yard for entertaining or relaxing.
Seated just 1 block from Welch Field and just a couple of blocks from Main St., this home is positioned nearly in the heart of everything - and convenient to dining, shopping, antiquing, visiting the museum, enjoying the farmer's market, and so much more! Just a few miles from Lake Erie and I-90 for your day of adventures. Within 15 minutes of Chautauqua Lake and Chautauqua Institution for trails, shopping, dining, and more!
Check out this lovely home and say yes to this address!...
Contact an agent
Home facts
- Year built:1940
- Listing ID #:R1706768
- Added:1 day(s) ago
- Updated:August 25, 2026 at 03:17 PM
Rooms and interior
- Bedrooms:3
- Total bathrooms:2
- Full bathrooms:1
- Half bathrooms:1
- Rooms Total:7
- Flooring:Carpet, Hardwood, Laminate, Varies
- Kitchen Description:Dishwasher, Refrigerator
- Basement:Yes
- Basement Description:Finished
- Living area:1,576 sq. ft.
Heating and cooling
- Cooling:Window Units
- Heating:Baseboard, Electric, Gas
Structure and exterior
- Roof:Metal
- Year built:1940
- Building area:1,576 sq. ft.
- Lot area:0.15 Acres
- Lot Features:Rectangular, Residential Lot
- Architectural Style:Cape Cod, Two Story
- Construction Materials:Frame, Shake Siding, Vinyl Siding, Wood Siding
- Exterior Features:Balcony, Deck, Pool
- Foundation Description:Block
Schools
- High school:Westfield High
- Middle school:Westfield Middle
- Elementary school:Westfield Elementary
Utilities
- Water:Connected, Public, Water Connected
- Sewer:Connected, Sewer Connected
Finances and disclosures
- Price:$174,900
- Price per sq. ft.:$110.98
- Tax amount:$3,956
Features and amenities
- Appliances:Dishwasher, Refrigerator
- Laundry features:Main Level
- Amenities:Balcony, Deck
- Pool features:Above Ground
Parking
- Parking description:No Garage
New listings near 67 Elm Street
- New
 $170,000Active3 beds 1 baths1,138 sq. ft.
8520 W Route 20, Westfield, NY 14787
MLS# R1709210Listed by: HOWARD HANNA HOLT - MAYVILLE - New
 $369,000Active3 beds 2 baths1,961 sq. ft.
30 Oak Street, Westfield, NY 14787
MLS# R1701908Listed by: HOWARD HANNA HOLT - MAYVILLE - New
 Listed by ERA$234,900Active4 beds 2 baths2,172 sq. ft.
32 Franklin Street, Westfield, NY 14787
MLS# R1707497Listed by: ERA TEAM VP REAL ESTATE  $175,000Active2 beds 1 baths1,232 sq. ft.
8916 Route 5, Westfield, NY 14787
MLS# R1707016Listed by: HOWARD HANNA HOLT - MAYVILLE $429,000Active3 beds 4 baths2,344 sq. ft.
10 Chase Street, Westfield, NY 14787
MLS# R1705515Listed by: HOWARD HANNA HOLT - MAYVILLE $159,900Pending3 beds 1 baths1,839 sq. ft.
17 Bird Street, Westfield, NY 14787
MLS# R1706580Listed by: HOWARD HANNA HOLT - LAKEWOOD $230,000Active2 beds 2 baths864 sq. ft.
302 Edgewater Drive, Westfield, NY 14787
MLS# R1705984Listed by: HOWARD HANNA HOLT - MAYVILLE $179,999Active2 beds 1 baths1,119 sq. ft.
33 Beckman Avenue, Westfield, NY 14787
MLS# R1701569Listed by: HOWARD HANNA HOLT - MAYVILLE $69,900Active4 beds 2 baths2,032 sq. ft.
7474 E Main Road, Westfield, NY 14787
MLS# R1705527Listed by: HOWARD HANNA HOLT - MAYVILLE


Protect your home and budget from life's surprises with an Assurant Home Warranty, backed by a partner that supports you through every step of homeownership. Explore Plans.
© 2023 - 2026 ERA Franchise Systems LLC. All rights reserved. ERA Franchise Systems LLC fully supports the principles of the Fair Housing Act and the Equal Opportunity Act. ERA, ERA Real Estate powered, and their respective logos are registered service marks of ERA Franchise Systems LLC. Each office is independently owned and operated.