
710 Piers Hill Road, Westford, NY 13488
Local realty services provided by:HUNT Real Estate ERA
710 Piers Hill Road,Westford, NY 13488
$649,900
- 4 Beds
- 6 Baths
- 2,700 sq. ft.
- Single family
- Active
Listed by: matthew loder
Office: country boy realty
MLS#:202626320
Source:Global MLS
Price summary
- Price:$649,900
- Price per sq. ft.:$240.7
About this home
Space, privacy, views, and room to create--this home is built around possibility. Set back off the road across 100+ acres of secluded mountain land, this 4-bedroom, 3-full-bath, 3-half-bath estate features spectacular views, a private pond, a 4-bay garage, an impressive 46' x 60' heated studio, and a home observatory where you can track the night skies and take in endless stargazing.
The open main floor is centered around a commercial-grade kitchen built for large-scale entertaining, featuring an expansive island and a walk-in pantry. Wall-to-wall picture windows bring the surrounding mountain landscape into view, while exposed ceiling beams and wood floors add warmth and character. The home includes two primary suites, and the main living spaces open directly onto a back sun deck overlooking the private acreage.
Functional and creative spaces abound with an attached 4-bay garage and a remarkable 46' x 60' Morton building art studio featuring 15-foot ceilings and two half baths, creating an ideal setup for a professional workspace, vehicle collection, or custom workshop.
Whether you're drawn to the setting, the entertaining potential, the creative spaces, or the freedom that comes with substantial acreage, this property presents an uncommon opportunity to create a lifestyle entirely your own.
Regional Highlights & Proximity:
Nearby Destinations & Dining (10-15 mins): Quick run to Cooperstown, Otsego Lake, and historic Cherry Valley.
Parks & Outdoor Recreation: Minutes to Glimmerglass State Park for hiking, trails, and beach access.
Regional Travel: ~25 minutes to Cobleskill; ~1 hour to Albany and Albany International Airport via I-88 and US-20....
Contact an agent
Home facts
- Year built:1983
- Listing ID #:202626320
- Added:1 day(s) ago
- Updated:September 17, 2026 at 06:44 PM
Rooms and interior
- Bedrooms:4
- Total bathrooms:6
- Full bathrooms:3
- Half bathrooms:3
- Rooms Total:15
- Flooring:Wood
- Dining Description:Eat-in Kitchen, Kitchen Island
- Kitchen Description:Freezer, Gas Oven, Range, Refrigerator
- Basement Description:Full
- Living area:2,700 sq. ft.
Heating and cooling
- Heating:Baseboard, Hot Water, Oil
Structure and exterior
- Roof:Metal
- Year built:1983
- Building area:2,700 sq. ft.
- Lot area:100.09 Acres
- Lot Features:Cleared, Level, Rolling Slope, Secluded, Views, Wooded
- Architectural Style:Custom
- Construction Materials:Wood Siding
- Exterior Features:Porch, Pressure Treated Deck
- Foundation Description:Permanent
Schools
- High school:Cherry Valley-Springfield
- Elementary school:Cherry Valley-Springfield
Utilities
- Sewer:Septic Tank
Finances and disclosures
- Price:$649,900
- Price per sq. ft.:$240.7
- Tax amount:$10,385
Features and amenities
- Laundry features:In Basement, Laundry Closet
- Amenities:Eat-in Kitchen, Kitchen Island, Satellite Internet
Parking
- Total parking spaces:10
- Parking description:Attached, Detached, Off Street
- Garage:Yes
- Garage spaces:4
New listings near 710 Piers Hill Road
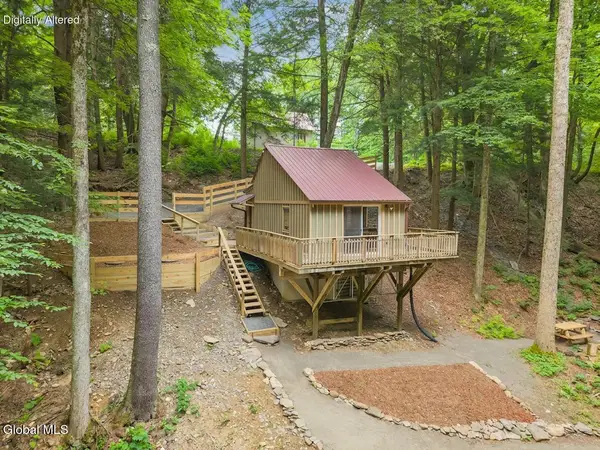 $154,900Active1 beds 1 baths526 sq. ft.
171 Strong Hill Road, Westford, NY 13488
MLS# 202622204Listed by: COUNTRY BOY REALTY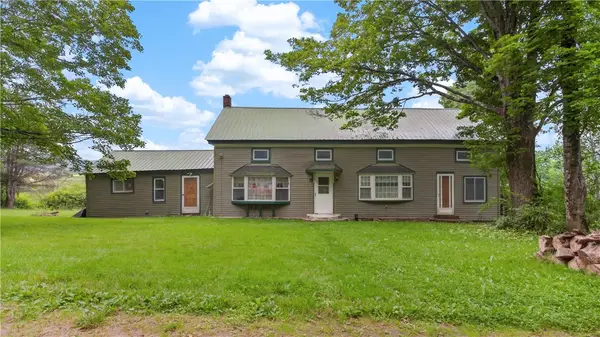 $229,000Active5 beds 2 baths1,763 sq. ft.
1051 County Highway 36, Worcester, NY 12197
MLS# R1698572Listed by: KELLER WILLIAMS UPSTATE NY PROPERTIES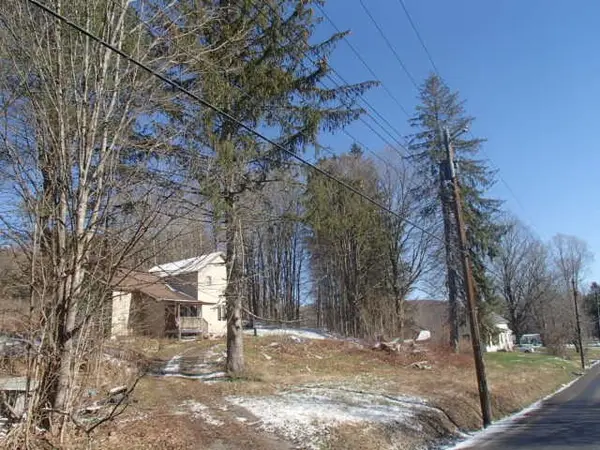 Listed by ERA$69,900Active4 beds 1 baths1,885 sq. ft.
1785 County Highway 34, Westford, NY 13488
MLS# R1690542Listed by: HUNT REAL ESTATE ERA/COLUMBUS $179,000Pending111.23 Acres
Van Cleef Road, Westford, NY 13488
MLS# R1625604Listed by: UNITED COUNTRY REAL ESTATE UPSTATE NEW YORK LIVING


Protect your home and budget from life's surprises with an Assurant Home Warranty, backed by a partner that supports you through every step of homeownership. Explore Plans.
© 2023 - 2026 ERA Franchise Systems LLC. All rights reserved. ERA Franchise Systems LLC fully supports the principles of the Fair Housing Act and the Equal Opportunity Act. ERA, ERA Real Estate powered, and their respective logos are registered service marks of ERA Franchise Systems LLC. Each office is independently owned and operated.