
1201 West Loop Drive #1201, Westhampton Beach, NY 11978
Local realty services provided by:Bon Anno Realty ERA Powered
Listed by: denise perfido
Office: kerrigan country realty
MLS#:L3576853
Source:OneKey MLS
Price summary
- Price:$1,090,000
- Price per sq. ft.:$531.71
About this home
Luxury living meets the quintessential Hamptons lifestyle at The Townes at Ketchaponack Condominiums in Westhampton Beach, an exclusive collection of just 37 beautifully designed townhome condominiums in Westhampton Beach. Moments from the village's vibrant Main Street acclaimed restaurants, boutiques, theaters and spectacular ocean beaches, including Rogers Beach, this exceptional community offers effortless East End living with resort-style amenities.
This desirable Raynor residence features a bright, open concept first floor with a beautifully appointed kitchen and center island, charming dining nook, spacious living room, den/library and powder room. An enclosed screened porch extends the living space outdoors, while direct interior access to the attached garage add every day convenience.
The second level features a spacious en-suite primary with very large walk-in closet and bath with separate shower, double vanity and soaking tub. In addition, there is an en-suite guest bedroom with very large closet, flex/lot room ideal for office, media or lounging. The clubhouse features fitness room, billiards room, card room and spacious gathering room with fireplace. There is also a large heated pool with surrounding large seating areas and patios. The property also has a playground, dog park and two pickleball courts....
Contact an agent
Home facts
- Year built:2026
- Subdivision & Development:The Townes at Ketchaponack Condominium
- Listing ID #:L3576853
- Added:2 day(s) ago
- Updated:September 07, 2026 at 12:50 AM
Rooms and interior
- Bedrooms:2
- Total bathrooms:3
- Full bathrooms:2
- Half bathrooms:1
- Rooms Total:6
- Flooring:Hardwood
- Dining Description:Eat-In Kitchen
- Bathrooms Description:Double Vanity, Soaking Tub
- Kitchen Description:Dishwasher, Eat-in Kitchen, Kitchen Island, Microwave, Pantry, Refrigerator
- Basement:Yes
- Basement Description:Full
- Living area:2,050 sq. ft.
Heating and cooling
- Cooling:Central Air
- Heating:Forced Air, Natural Gas
- Central air:Yes
Structure and exterior
- Year built:2026
- Building area:2,050 sq. ft.
- Lot area:1.4 Acres
- Construction Materials:Frame
- Levels:2 Story
Schools
- High school:Westhampton Beach Senior High Sch
- Middle school:Westhampton Middle School
- Elementary school:Westhampton Beach Elem School
Utilities
- Water:Public
Finances and disclosures
- Price:$1,090,000
- Price per sq. ft.:$531.71
- Tax amount:$10,279
Features and amenities
- Appliances:Dishwasher, Microwave, Refrigerator
- Laundry features:Washer/Dryer Hookup
- Amenities:Double Vanity, Open Floorplan, Pool
- Pool features:In Ground
Parking
- Parking description:Attached, Driveway
- Garage:Yes
- Garage spaces:1
New listings near 1201 West Loop Drive #1201
 $1,090,000Active2 beds 3 baths2,050 sq. ft.
1101 West Loop Drive #1101, Westhampton Beach, NY 11978
MLS# L3577056Listed by: KERRIGAN COUNTRY REALTY $1,090,000Active2 beds 3 baths2,050 sq. ft.
401 East Loop Drive #401, Westhampton Beach, NY 11978
MLS# L3577151Listed by: KERRIGAN COUNTRY REALTY $1,200,000Active2 beds 3 baths2,280 sq. ft.
1202 West Loop Drive #1202, Westhampton Beach, NY 11978
MLS# L3576857Listed by: KERRIGAN COUNTRY REALTY $1,090,000Active2 beds 3 baths2,050 sq. ft.
1203 West Loop Drive #1203, Westhampton Beach, NY 11978
MLS# L3576868Listed by: KERRIGAN COUNTRY REALTY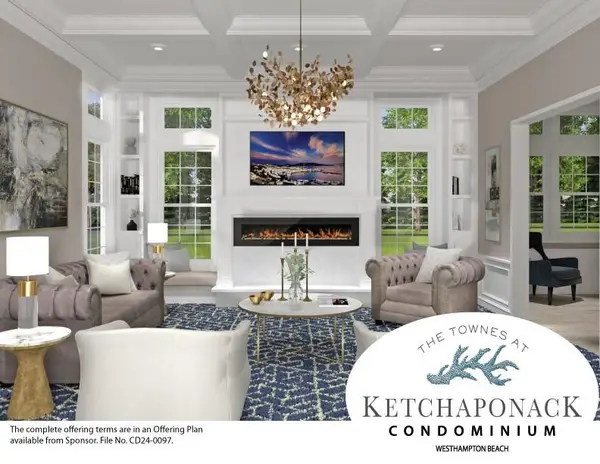 $1,140,000Active2 beds 3 baths2,050 sq. ft.
1001 West Loop Drive #1001, Westhampton Beach, NY 11978
MLS# 874591Listed by: KERRIGAN COUNTRY REALTY- New
 $8,995,000Active5 beds 6 baths4,000 sq. ft.
218 Dune Road, Westhampton Beach, NY 11978
MLS# 1046251Listed by: BROWN HARRIS STEVENS W HAMPTON - New
 $1,499,999Active5 beds 4 baths3,600 sq. ft.
9 Hazelwood Avenue, Westhampton Beach, NY 11978
MLS# 1045487Listed by: DOUGLAS ELLIMAN REAL ESTATE - Open Fri, 12 to 1:30pmNew
 $9,850,000Active6 beds 7 baths5,297 sq. ft.
102 & 92 Dune Road, Westhampton Beach, NY 11978
MLS# 1042786Listed by: DOUGLAS ELLIMAN REAL ESTATE - New
 $929,000Active3.63 Acres
Patrick St, Westhampton Beach, NY 11978
MLS# 1045075Listed by: BLUE SHARK REALTY GROUP INC


Protect your home and budget from life's surprises with an Assurant Home Warranty, backed by a partner that supports you through every step of homeownership. Explore Plans.
© 2023 - 2026 ERA Franchise Systems LLC. All rights reserved. ERA Franchise Systems LLC fully supports the principles of the Fair Housing Act and the Equal Opportunity Act. ERA, ERA Real Estate powered, and their respective logos are registered service marks of ERA Franchise Systems LLC. Each office is independently owned and operated.