
9 E Division Street, Westhampton Beach, NY 11978
Local realty services provided by:ERA Caputo Realty
Listed by: lauren r. spiegel
Office: douglas elliman real estate
MLS#:1021659
Source:OneKey MLS
Price summary
- Price:$7,850,000
- Price per sq. ft.:$1,618.56
About this home
Westhampton Beach Waterfront | Where Every View Tells A Story
Commanding over 200+ feet of pristine water frontage across 2.2 acres in the heart of Westhampton Beach, this brand-new construction is a rare convergence of architectural brilliance and effortless luxury. Designed with intention from the ground up, every room frames sweeping, unobstructed Bay views stretching all the way to Dune Road, a living canvas of breathtaking sunsets and shimmering water light. From the moment you arrive, the craftsmanship is unmistakable. A striking all-cedar exterior with a red cedar roof sets the tone, while Marvin modern doors and Ultimate windows frame every view with architectural precision. Inside, 8-inch white oak engineered hardwood floors flow seamlessly throughout, grounding every space with warmth and understated elegance. The state-of-the-art chef's kitchen is a masterclass in form and function, appointed with Sub-Zero and Wolf appliances, custom cabinetry, and a seamless open design that draws your eye effortlessly to the water beyond. The living room, anchored by a wet bar and Sub-Zero wine refrigerator, sets the stage for effortless entertaining at any scale. Five luxurious bedrooms and five-and-a-half spa-inspired baths are appointed with radiant heated floors, Toto fixtures, and California-style closets in every suite. Thoughtful technology and conveniences complete the picture, including Litron lighting, a Sonos sound system, private elevator, central vacuum system, dual laundry room, and two-car garage, ensuring every detail of daily living is as refined as it is effortless. Outside, the experience only deepens. IPE decking leads to a heated gunite pool, while a dedicated outdoor wellness area, complete with a sauna and outdoor shower, offers a private sanctuary built for restoration. A built-in BBQ creates an effortless setting for entertaining against the backdrop of 200+ feet of waterfront. This is the ultimate Hamptons experience, just minutes from the vibrant shops, dining, and culture of Westhampton Beach Village. 200+ feet of waterfront. Zero compromises....
Contact an agent
Home facts
- Year built:2026
- Listing ID #:1021659
- Added:53 day(s) ago
- Updated:August 29, 2026 at 10:55 AM
Rooms and interior
- Bedrooms:5
- Total bathrooms:6
- Full bathrooms:5
- Half bathrooms:1
- Rooms Total:15
- Flooring:Hardwood
- Dining Description:Eat-In Kitchen, Formal Dining
- Bathrooms Description:Bidet
- Kitchen Description:Chefs Kitchen, Dishwasher, Eat-in Kitchen, Kitchen Island, Microwave, Refrigerator, Stainless Steel Appliance(s)
- Basement:Yes
- Living area:4,850 sq. ft.
Heating and cooling
- Cooling:Central Air
- Heating:Forced Air
- Central air:Yes
Structure and exterior
- Year built:2026
- Building area:4,850 sq. ft.
- Lot area:2.2 Acres
- Lot Features:Private, Views, Waterfront
- Architectural Style:Post Modern
- Construction Materials:Cedar, Shingle Siding
- Levels:2 Story
Schools
- High school:Westhampton Beach Senior High Sch
- Middle school:Westhampton Middle School
- Elementary school:Westhampton Beach Elem School
Utilities
- Water:Private
- Sewer:Septic Tank
Finances and disclosures
- Price:$7,850,000
- Price per sq. ft.:$1,618.56
- Tax amount:$30,000 (2025)
Features and amenities
- Appliances:Dishwasher, Dryer, Microwave, Refrigerator, Stainless Steel Appliance(s), Washer
- Laundry features:Dryer, Washer, Washer/Dryer Hookup
- Amenities:Entrance Foyer, High Ceilings, Marble Counters, Open Floorplan, Walk-In Closet(s)
- Pool features:Above Ground
Parking
- Parking description:Driveway
- Garage:Yes
- Garage spaces:2
New listings near 9 E Division Street
- Open Tue, 2 to 4pmNew
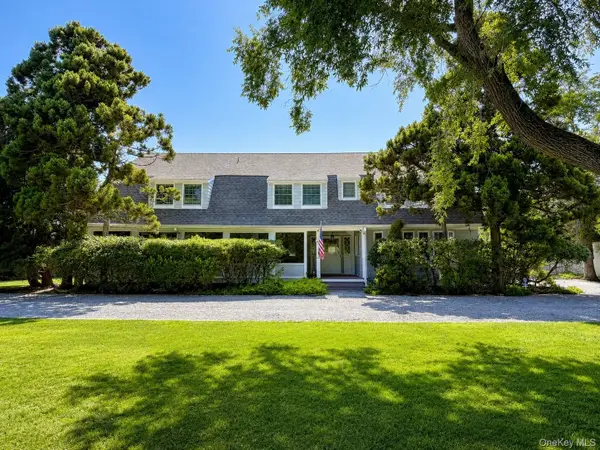 $4,600,000Active7 beds 7 baths6,941 sq. ft.
21 Seafield Lane, Westhampton Beach, NY 11978
MLS# 1044207Listed by: CORCORAN - Open Sun, 10am to 12pmNew
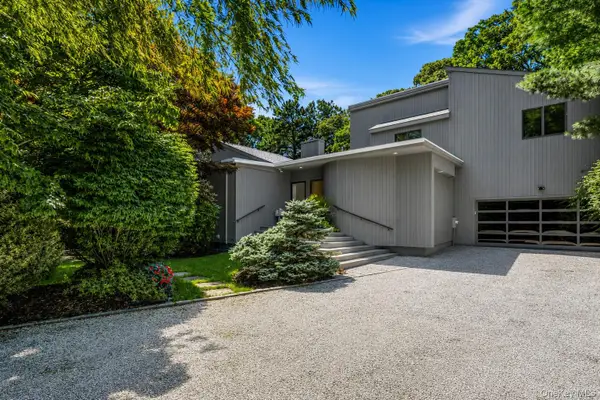 $2,575,000Active4 beds 4 baths2,835 sq. ft.
3 Quantuck Bay Lane, Westhampton Beach, NY 11978
MLS# 1041432Listed by: COMPASS GREATER NY LLC - New
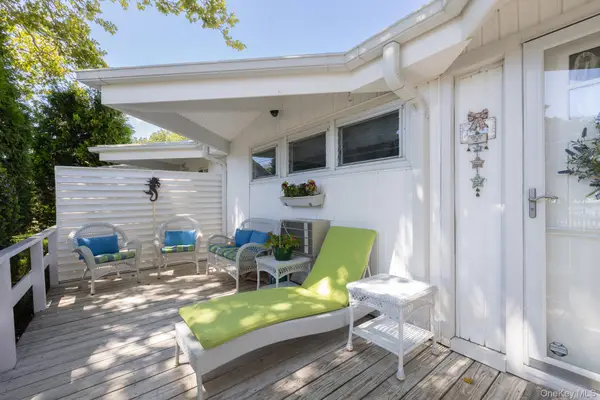 $750,000Active1 beds 1 baths750 sq. ft.
35 Library #8 T, Westhampton Beach, NY 11978
MLS# 1039840Listed by: HAMPTON ESTATES REALTY LLC 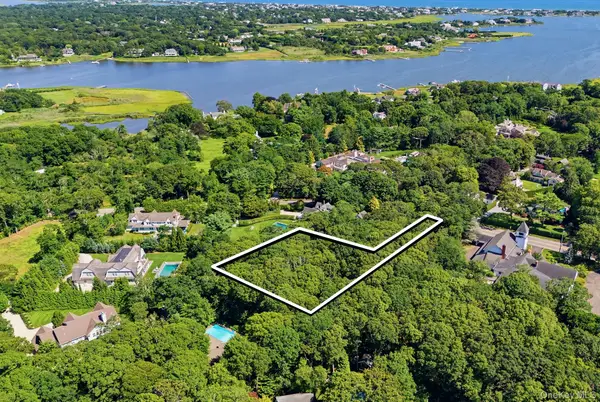 $1,395,000Pending0.97 Acres
98 Meeting House Road, Westhampton Beach, NY 11978
MLS# 1035370Listed by: BROWN HARRIS STEVENS W HAMPTON $975,000Active4 beds 2 baths980 sq. ft.
268 Mill Road, Westhampton, NY 11978
MLS# 1035909Listed by: NEST SEEKERS INTERNATIONAL LLC $4,595,000Active5 beds 4 baths4,396 sq. ft.
405 Dune Road, Westhampton Beach, NY 11978
MLS# 1034573Listed by: HAMPTON PROPERTIES $2,600,000Active4 beds 4 baths2,862 sq. ft.
129 Oneck Lane, Westhampton Beach, NY 11978
MLS# 1032639Listed by: COMPASS GREATER NY LLC $6,495,000Pending8 beds 8 baths5,000 sq. ft.
41 Seafield Lane, Westhampton Beach, NY 11978
MLS# 1032578Listed by: BROWN HARRIS STEVENS HAMPTONS- Open Sun, 11am to 12pm
 $999,999Active4 beds 4 baths1,964 sq. ft.
27 Depot Road, Westhampton Beach, NY 11978
MLS# 1031140Listed by: DANIEL GALE SOTHEBYS INTL RLTY  $825,000Active1 beds 1 baths725 sq. ft.
35 Library Avenue #8 R, Westhampton Beach, NY 11978
MLS# 1030134Listed by: KERRIGAN COUNTRY REALTY


Protect your home and budget from life's surprises with an Assurant Home Warranty, backed by a partner that supports you through every step of homeownership. Explore Plans.
© 2023 - 2026 ERA Franchise Systems LLC. All rights reserved. ERA Franchise Systems LLC fully supports the principles of the Fair Housing Act and the Equal Opportunity Act. ERA, ERA Real Estate powered, and their respective logos are registered service marks of ERA Franchise Systems LLC. Each office is independently owned and operated.