
13 Cedarfield Lane, Westhampton, NY 11977
Local realty services provided by:ERA Top Service Realty
13 Cedarfield Lane,Westhampton, NY 11977
$3,850,000
- 5 Beds
- 5 Baths
- 4,428 sq. ft.
- Single family
- Active
Listed by: peter bellard
Office: middle island management corp
MLS#:1048453
Source:OneKey MLS
Price summary
- Price:$3,850,000
- Price per sq. ft.:$869.47
About this home
Brand new construction showcasing timeless craftsmanship and abundant natural light, with 10-foot ceilings on the first floor, 9-foot on the second and wide plank white oak throughout. Extensive custom millwork includes picture molding in the foyer, a coffered office ceiling, wood beams in the kitchen, built-in mudroom cubbies with washer/dryer, a large Butler's Pantry and a custom primary bedroom Walk-In Closet. The chef’s kitchen features a La Cornue range, Sub-Zero refrigeration, Bosch appliances, custom cabinetry with wine storage, and a large center island, opening to a great room with a gas fireplace and custom built-ins. A fully integrated Control4 smart home system, Sonos whole-home audio, hardwired networking, and an extensive security camera system provide modern convenience and peace of mind. Spa-like baths with premium finishes complete the home's warm, cohesive design.
Outdoors, enjoy a heated saltwater pool with automatic cover, professional landscaping, masonry, landscape lighting, and outdoor audio. A full outdoor kitchen and an approximately 16x28-foot pool house with its own kitchen and full bath make summer entertaining effortless. Set on just under an acre, the property also offers room to add a pickleball court, putting green, or other custom amenities....
Contact an agent
Home facts
- Year built:2026
- Listing ID #:1048453
- Added:1 day(s) ago
- Updated:September 10, 2026 at 11:58 AM
Rooms and interior
- Bedrooms:5
- Total bathrooms:5
- Full bathrooms:5
- Rooms Total:14
- Dining Description:Eat-In Kitchen, Formal Dining
- Bathrooms Description:Double Vanity, Soaking Tub
- Kitchen Description:Chefs Kitchen, Dishwasher, Disposal, Eat-in Kitchen, Freezer, Kitchen Island, Microwave, Pantry, Refrigerator, Stainless Steel Appliance(s), Walk Through Kitchen
- Bedroom Description:First Floor Bedroom, Master Downstairs
- Basement:Yes
- Basement Description:Unfinished
- Living area:4,428 sq. ft.
Heating and cooling
- Cooling:Central Air
- Heating:Heat Pump
- Central air:Yes
Structure and exterior
- Year built:2026
- Building area:4,428 sq. ft.
- Lot area:0.92 Acres
- Lot Features:Paved, Private, Secluded
- Architectural Style:Modern, Traditional
- Construction Materials:Blown-In Insulation, Cedar, Shake Siding
Schools
- High school:Westhampton Beach Senior High Sch
- Middle school:Westhampton Middle School
- Elementary school:Westhampton Beach Elem School
Utilities
- Water:Public
- Sewer:Septic Tank
Finances and disclosures
- Price:$3,850,000
- Price per sq. ft.:$869.47
- Tax amount:$3,300 (2026)
Features and amenities
- Appliances:Dishwasher, Disposal, Dryer, Freezer, Microwave, Refrigerator, Stainless Steel Appliance(s), Washer
- Laundry features:Dryer, Washer, Washer/Dryer Hookup
- Amenities:Cathedral Ceiling(s), Double Vanity, Entrance Foyer, High Ceilings, High Speed Internet, Open Floorplan, Smart Thermostat, Walk-In Closet(s)
- Pool features:In Ground, Outdoor Pool
- Smart home:Yes
Parking
- Total parking spaces:10
- Parking description:Driveway, Garage, Private
- Garage:Yes
- Garage spaces:2
New listings near 13 Cedarfield Lane
- Open Sun, 1 to 3pmNew
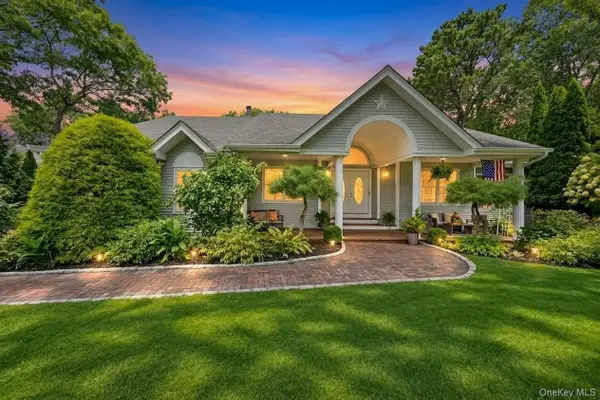 $2,195,000Active4 beds 3 baths2,849 sq. ft.
7 Wood Hollow Drive, Westhampton, NY 11977
MLS# 1047038Listed by: LAFFEY REAL ESTATE  $1,090,000Active2 beds 3 baths2,050 sq. ft.
303 East Loop Drive #303, Westhampton Beach, NY 11978
MLS# L3577338Listed by: KERRIGAN COUNTRY REALTY $1,090,000Active2 beds 3 baths2,050 sq. ft.
1101 West Loop Drive #1101, Westhampton Beach, NY 11978
MLS# L3577056Listed by: KERRIGAN COUNTRY REALTY $1,090,000Active2 beds 3 baths2,050 sq. ft.
1201 West Loop Drive #1201, Westhampton Beach, NY 11978
MLS# L3576853Listed by: KERRIGAN COUNTRY REALTY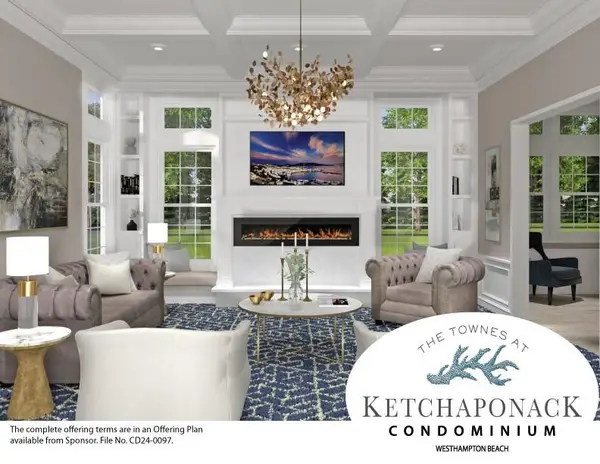 $1,140,000Active2 beds 3 baths2,050 sq. ft.
1001 West Loop Drive #1001, Westhampton Beach, NY 11978
MLS# 874591Listed by: KERRIGAN COUNTRY REALTY- New
 $1,285,000Active4 beds 2 baths2,104 sq. ft.
13 Booker Lane, Westhampton, NY 11977
MLS# 1046727Listed by: DOUGLAS ELLIMAN REAL ESTATE - New
 $929,000Active3.63 Acres
Patrick St, Westhampton Beach, NY 11978
MLS# 1045075Listed by: BLUE SHARK REALTY GROUP INC  $1,275,000Active3 beds 2 baths1,162 sq. ft.
87 Jagger Lane, Westhampton, NY 11977
MLS# 1043869Listed by: HAMPTON PROPERTIES $1,499,990Active4 beds 4 baths3,085 sq. ft.
18 Beaver Lane W, Westhampton, NY 11977
MLS# 1043672Listed by: ALIANO REAL ESTATE


Protect your home and budget from life's surprises with an Assurant Home Warranty, backed by a partner that supports you through every step of homeownership. Explore Plans.
© 2023 - 2026 ERA Franchise Systems LLC. All rights reserved. ERA Franchise Systems LLC fully supports the principles of the Fair Housing Act and the Equal Opportunity Act. ERA, ERA Real Estate powered, and their respective logos are registered service marks of ERA Franchise Systems LLC. Each office is independently owned and operated.