
134 Montauk Highway, Westhampton, NY 11977
Local realty services provided by:ERA Top Service Realty
134 Montauk Highway,Westhampton, NY 11977
$1,899,000
- 4 Beds
- 4 Baths
- 2,421 sq. ft.
- Single family
- Active
Listed by: thomas w. stoebe
Office: stoebe & co
MLS#:1024514
Source:OneKey MLS
Price summary
- Price:$1,899,000
- Price per sq. ft.:$517.44
About this home
Welcome to a masterwork of modern design and timeless coastal luxury, an exceptional 2019 build by renowned Surf Builders that seamlessly blends Hamptons elegance with sun-drenched sophistication. Framed by towering privacy trees, a charming front porch invites you to linger over morning tea before stepping inside to a soaring 20-foot foyer that immediately sets the tone. Crisp, Hampton-esque interiors lead into an expansive main living area bathed in natural light from sweeping windows and a sliding glass door, easily accommodating both a place to lounge and dine. The eat-in kitchen comes outfitted with premium Whirlpool appliances and island, and flows gracefully into a formal dining room, while a functional mudroom with laundry, half bath, and direct two-car garage access complete the main level. Upstairs, your private sleeping sanctuary awaits, anchored by a master suite featuring cathedral ceilings, dual walk-in closets, and a spa-inspired bath with a separate vanity, shower, and water closet. An additional en-suite with its own full bath and walk-in closet accompanies two more spacious bedrooms connected by a classic Jack & Jill bathroom. Downstairs, discover a vast full basement with an outside entrance, laundry and storage. The completely secluded backyard serves as the ultimate outdoor oasis, with a mahogany deck and paver patio built for entertaining, refreshing outdoor shower, and a pristine in-ground pool. A turn-key Hamptons sanctuary of this caliber is a rare opportunity, ready to deliver effortless, luxurious living all year round. Just minutes to Westhampton Beach Village and beaches. *SOLD AS IS*...
Contact an agent
Home facts
- Year built:2019
- Listing ID #:1024514
- Added:50 day(s) ago
- Updated:October 08, 2026 at 11:26 AM
Rooms and interior
- Bedrooms:4
- Total bathrooms:4
- Full bathrooms:3
- Half bathrooms:1
- Rooms Total:8
- Dining Description:Eat-In Kitchen, Formal Dining
- Kitchen Description:Dishwasher, Eat-in Kitchen, Microwave, Range, Refrigerator
- Basement:Yes
- Basement Description:Full
- Living area:2,421 sq. ft.
Heating and cooling
- Cooling:Central Air, Zoned
- Heating:Propane
- Central air:Yes
Structure and exterior
- Year built:2019
- Building area:2,421 sq. ft.
- Lot area:0.59 Acres
- Lot Features:Cleared
- Architectural Style:Post Modern
- Construction Materials:Cedar
- Levels:2 Story
Schools
- High school:Westhampton Beach Senior High Sch
- Middle school:Westhampton Middle School
- Elementary school:Westhampton Beach Elem School
Utilities
- Water:Public, Water Available
- Sewer:Septic Tank
Finances and disclosures
- Price:$1,899,000
- Price per sq. ft.:$517.44
- Tax amount:$6,998 (2025)
Features and amenities
- Appliances:Dishwasher, Dryer, Microwave, Refrigerator, Washer
- Laundry features:Dryer, Washer
- Amenities:Cathedral Ceiling(s), Entrance Foyer, High Ceilings, Walk-In Closet(s)
- Pool features:In Ground
Parking
- Parking description:Driveway, Garage
- Garage:Yes
- Garage spaces:2
New listings near 134 Montauk Highway
- Open Sat, 11am to 1pmNew
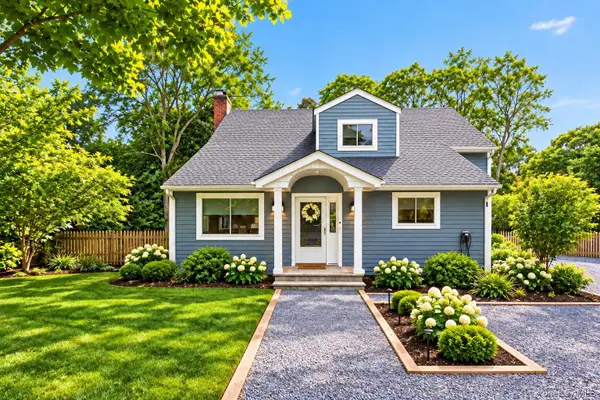 $1,399,999Active3 beds 3 baths1,974 sq. ft.
48A Sea Gate Avenue, Westhampton, NY 11977
MLS# 1058869Listed by: NEST SEEKERS INTERNATIONAL LLC - New
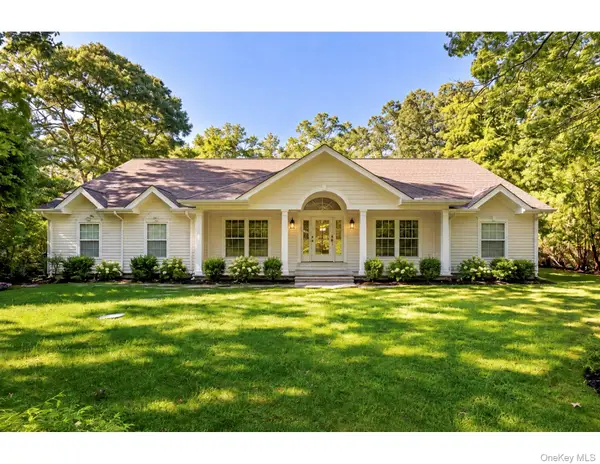 $4,400,000Active7 beds 4 baths5,176 sq. ft.
16 Willowood Court, Westhampton, NY 11977
MLS# 1056685Listed by: DOUGLAS ELLIMAN REAL ESTATE - New
 $1,395,000Active2 beds 3 baths2,400 sq. ft.
30 Kimberly Drive, Westhampton, NY 11977
MLS# 1057012Listed by: DOUGLAS ELLIMAN REAL ESTATE 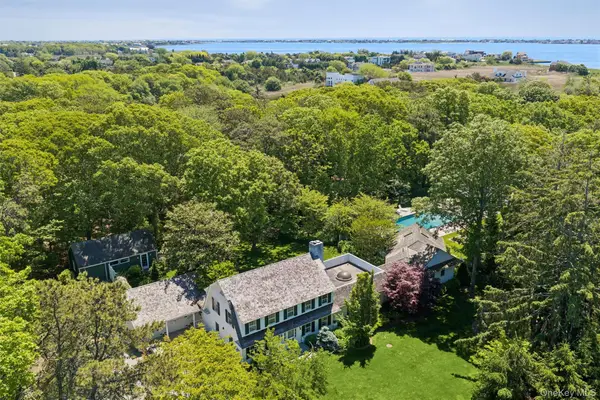 $7,500,000Active4 beds 6 baths3,323 sq. ft.
18-24 Jagger Lane, Westhampton, NY 11977
MLS# 1010225Listed by: CORCORAN- Open Sat, 1 to 2:30pmNew
 $4,500,000Active4 beds 6 baths3,323 sq. ft.
18 Jagger Lane, Westhampton, NY 11977
MLS# 1056203Listed by: CORCORAN 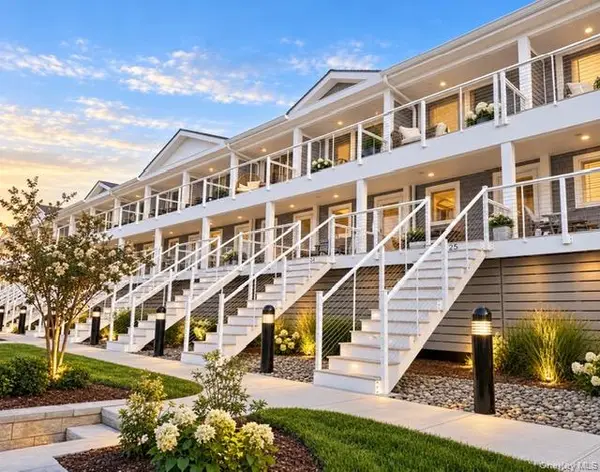 $1,650,000Pending2 beds 3 baths960 sq. ft.
575 Dune Road #25, Westhampton, NY 11977
MLS# 1052374Listed by: KERRIGAN COUNTRY REALTY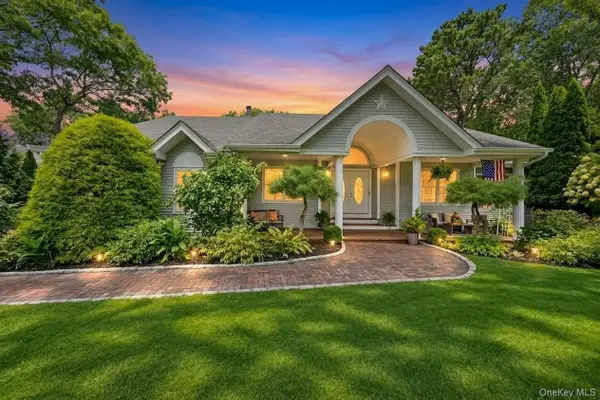 $2,195,000Active4 beds 3 baths2,849 sq. ft.
7 Wood Hollow Drive, Westhampton, NY 11977
MLS# 1047038Listed by: LAFFEY REAL ESTATE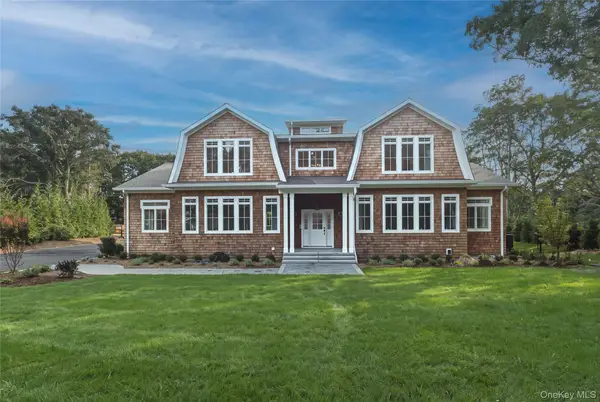 $3,850,000Active5 beds 5 baths4,428 sq. ft.
13 Cedarfield Lane, Westhampton, NY 11977
MLS# 1048453Listed by: MIDDLE ISLAND MANAGEMENT CORP $1,090,000Active2 beds 3 baths2,050 sq. ft.
303 East Loop Drive #303, Westhampton Beach, NY 11978
MLS# L3577338Listed by: KERRIGAN COUNTRY REALTY $1,090,000Active2 beds 3 baths2,050 sq. ft.
1101 West Loop Drive #1101, Westhampton Beach, NY 11978
MLS# L3577056Listed by: KERRIGAN COUNTRY REALTY


Protect your home and budget from life's surprises with an Assurant Home Warranty, backed by a partner that supports you through every step of homeownership. Explore Plans.
© 2023 - 2026 ERA Franchise Systems LLC. All rights reserved. ERA Franchise Systems LLC fully supports the principles of the Fair Housing Act and the Equal Opportunity Act. ERA, ERA Real Estate powered, and their respective logos are registered service marks of ERA Franchise Systems LLC. Each office is independently owned and operated.