
1A Jagger Lane, Westhampton, NY 11977
Local realty services provided by:Bon Anno Realty ERA Powered
Upcoming open houses
- Mon, Oct 1211:00 am - 01:00 pm
Listed by: maria c. cunneen, kristin e. purcell cbr
Office: compass greater ny llc.
MLS#:1039871
Source:OneKey MLS
Price summary
- Price:$6,495,000
- Price per sq. ft.:$1,241.16
About this home
Some homes simply command your attention. This is one of them.
Perfectly positioned at the end of prestigious Jagger Lane, this extraordinary new construction offers over 5000 square feet of thoughtfully designed contemporary living, masterfully crafted to capture calming views of Moriches Bay while embracing the privacy of its natural surroundings & peaceful flora.
Designed with both luxury and functionality in mind, the home's fluid floor plan begins on its entry level, where four spacious en-suite bedrooms provide exceptional comfort and privacy. The primary en-suite, situated on the southern side of the home, opens to its own balcony, where floor-to-ceiling glass sliders frame mesmerizing bay vistas. The three additional generously sized, en-suite guest bedrooms and dedicated laundry room complete this first of three levels.
The top floor is nothing short of spectacular. Anchored by a designer chef's kitchen featuring premium appliances, double ovens, a speed oven, two dishwashers, a built-in espresso station, ice maker and expansive center and peninsula islands (with seating for 9), it’s space is created for effortless entertaining. A sun drenched south-facing office/bedroom offers sweeping bay views - an inspiring backdrop for work or quiet reflection. Adjacent is a handsome media room/den which shares a convenient full bathroom. The expansive dining and living rooms are nothing short of breathtaking — open, light-filled spaces that flow seamlessly through grand glass doors to the rear yard, blurring the line between indoor luxury and outdoor splendor.
The outdoor living experience is equally exceptional. Resort-caliber amenities include a heated, salt water gunite pool with integrated spa and sun shelf, elegantly appointed lounging and entertaining areas, complete with a dedicated outdoor shower and bath — every detail curated for ease and indulgence.
The 800 square foot lower level is as impressive as the floors above offering an abundance of storage and space along with direct access to the home's three-car garage, while a private elevator connects all floors with effortless ease ensuring convenience and accessibility.
Designed with sustainability at its core, the home features a fully integrated solar panel system with an impressively low HERS energy rating, delivering exceptional efficiency and environmental responsibility.
Offered fully furnished and impeccably appointed, this singular residence presents a rare opportunity to own a truly turnkey luxury retreat perched above the timeless beauty of Moriches Bay....
Contact an agent
Home facts
- Year built:2026
- Listing ID #:1039871
- Added:46 day(s) ago
- Updated:October 08, 2026 at 11:26 AM
Rooms and interior
- Bedrooms:5
- Total bathrooms:6
- Full bathrooms:5
- Half bathrooms:1
- Rooms Total:28
- Flooring:Hardwood
- Dining Description:Eat-In Kitchen
- Bathrooms Description:Double Vanity
- Kitchen Description:Chefs Kitchen, Dishwasher, Eat-in Kitchen, Kitchen Island, Microwave, Pantry, Refrigerator
- Basement:Yes
- Basement Description:Full, Walk-Out Access
- Living area:5,233 sq. ft.
Heating and cooling
- Cooling:Central Air
- Heating:Passive Solar, Propane
- Central air:Yes
Structure and exterior
- Year built:2026
- Building area:5,233 sq. ft.
- Lot area:0.92 Acres
- Architectural Style:Contemporary
- Construction Materials:Energy Star
- Levels:3 Story
Schools
- High school:Westhampton Beach Senior High Sch
- Middle school:Westhampton Middle School
- Elementary school:Westhampton Beach Elem School
Utilities
- Water:Public
- Sewer:Septic Tank
Finances and disclosures
- Price:$6,495,000
- Price per sq. ft.:$1,241.16
- Tax amount:$10,800 (2025)
Features and amenities
- Appliances:Dishwasher, Dryer, Microwave, Refrigerator
- Laundry features:Dryer, Washer/Dryer Hookup
- Amenities:Double Vanity, Entrance Foyer, High Ceilings, Storage, Walk-In Closet(s)
- Pool features:Solar Heat
Parking
- Parking description:Attached
- Garage:Yes
- Garage spaces:4
New listings near 1A Jagger Lane
- Open Sat, 11am to 1pmNew
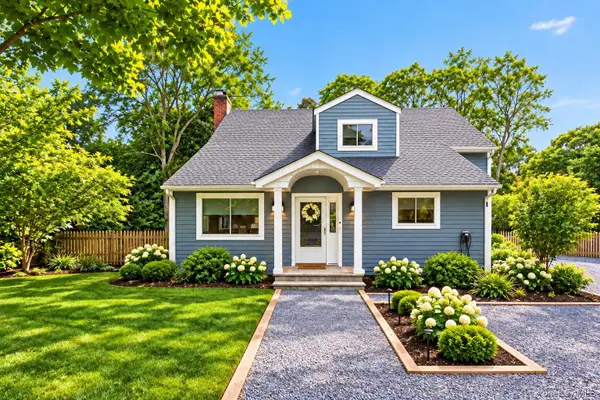 $1,399,999Active3 beds 3 baths1,974 sq. ft.
48A Sea Gate Avenue, Westhampton, NY 11977
MLS# 1058869Listed by: NEST SEEKERS INTERNATIONAL LLC - New
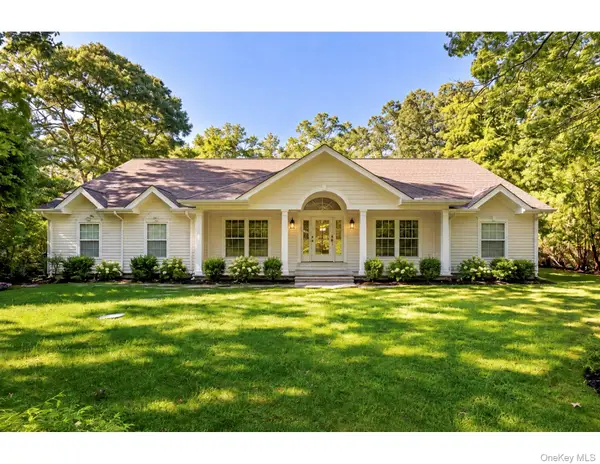 $4,400,000Active7 beds 4 baths5,176 sq. ft.
16 Willowood Court, Westhampton, NY 11977
MLS# 1056685Listed by: DOUGLAS ELLIMAN REAL ESTATE - New
 $1,395,000Active2 beds 3 baths2,400 sq. ft.
30 Kimberly Drive, Westhampton, NY 11977
MLS# 1057012Listed by: DOUGLAS ELLIMAN REAL ESTATE 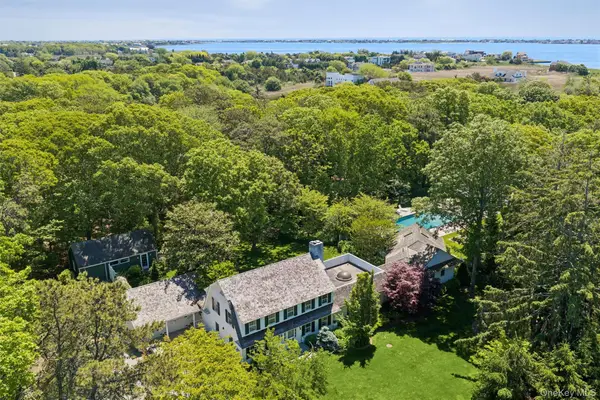 $7,500,000Active4 beds 6 baths3,323 sq. ft.
18-24 Jagger Lane, Westhampton, NY 11977
MLS# 1010225Listed by: CORCORAN- Open Sat, 1 to 2:30pmNew
 $4,500,000Active4 beds 6 baths3,323 sq. ft.
18 Jagger Lane, Westhampton, NY 11977
MLS# 1056203Listed by: CORCORAN 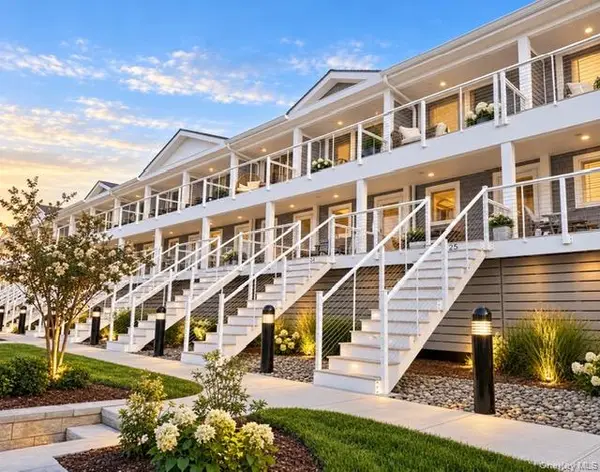 $1,650,000Pending2 beds 3 baths960 sq. ft.
575 Dune Road #25, Westhampton, NY 11977
MLS# 1052374Listed by: KERRIGAN COUNTRY REALTY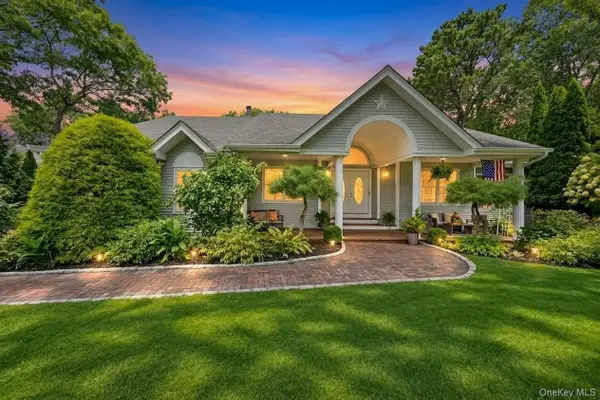 $2,195,000Active4 beds 3 baths2,849 sq. ft.
7 Wood Hollow Drive, Westhampton, NY 11977
MLS# 1047038Listed by: LAFFEY REAL ESTATE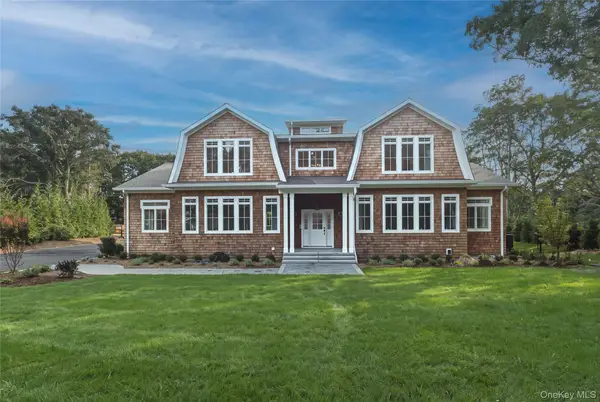 $3,850,000Active5 beds 5 baths4,428 sq. ft.
13 Cedarfield Lane, Westhampton, NY 11977
MLS# 1048453Listed by: MIDDLE ISLAND MANAGEMENT CORP $1,090,000Active2 beds 3 baths2,050 sq. ft.
303 East Loop Drive #303, Westhampton Beach, NY 11978
MLS# L3577338Listed by: KERRIGAN COUNTRY REALTY $1,090,000Active2 beds 3 baths2,050 sq. ft.
1101 West Loop Drive #1101, Westhampton Beach, NY 11978
MLS# L3577056Listed by: KERRIGAN COUNTRY REALTY


Protect your home and budget from life's surprises with an Assurant Home Warranty, backed by a partner that supports you through every step of homeownership. Explore Plans.
© 2023 - 2026 ERA Franchise Systems LLC. All rights reserved. ERA Franchise Systems LLC fully supports the principles of the Fair Housing Act and the Equal Opportunity Act. ERA, ERA Real Estate powered, and their respective logos are registered service marks of ERA Franchise Systems LLC. Each office is independently owned and operated.