
6124 State Route 233, Westmoreland, NY 13490
Local realty services provided by:HUNT Real Estate ERA
Listed by: mikhail polkhovskiy
Office: home pro realty
MLS#:S1707012
Source:NY_GENRIS
Price summary
- Price:$349,000
- Price per sq. ft.:$271.81
About this home
Move-in ready 4-bedroom, 2-bath ranch in Westmoreland, set on 7.5 acres with a small pond, three garages, and plenty of space inside and out. The home features vinyl siding and vinyl windows, an updated kitchen with attractive flooring and countertops, and a spacious living room with custom built-ins.
The finished lower level adds approximately 300 sq. ft. of versatile living space, including a bedroom that could also be used as a home office, playroom, or hobby room, along with a bathroom with shower, large laundry area, and workshop.
Enjoy the fully enclosed porch with hot tub and sitting area, plus a huge patio overlooking the property. A U-shaped driveway provides plenty of parking and easy access to all three garages, measuring 22' x 42', 30' x 23', and 25' x 25'. All feature overhead doors and concrete floors, with electrical service and heat in two of the garages. One is heated by a natural gas furnace. The 25' x 25' garage features Smartboard exterior and a metal roof.
Natural gas is connected to the property, adding even more convenience. Located in Westmoreland with convenient access to Rome, Utica, New Hartford, the NYS Thruway, shopping, dining, and other area amenities.
With over 1,500 sq. ft. of usable living space, 7.5 acres, three garages, a pond, huge patio, and exceptional workshop and storage space, this property offers a combination of space, privacy, and versatility that is hard to find....
Contact an agent
Home facts
- Year built:1986
- Listing ID #:S1707012
- Added:49 day(s) ago
- Updated:October 03, 2026 at 03:50 PM
Rooms and interior
- Bedrooms:4
- Total bathrooms:2
- Full bathrooms:2
- Rooms Total:9
- Flooring:Carpet, Ceramic Tile, Hardwood, Laminate, Varies
- Kitchen Description:Dishwasher, Microwave, Refrigerator
- Basement:Yes
- Basement Description:Full
- Living area:1,284 sq. ft.
Heating and cooling
- Heating:Forced Air, Gas
Structure and exterior
- Year built:1986
- Building area:1,284 sq. ft.
- Lot area:7.5 Acres
- Lot Features:Irregular Lot
- Architectural Style:Raised Ranch
- Construction Materials:Vinyl Siding
- Exterior Features:Deck
- Foundation Description:Block
- Levels:1 Story
Utilities
- Water:Well
- Sewer:Septic Tank
Finances and disclosures
- Price:$349,000
- Price per sq. ft.:$271.81
- Tax amount:$4,612
Features and amenities
- Appliances:Dishwasher, Gas Range, Microwave, Refrigerator
- Laundry features:In Basement
- Amenities:Deck, int_feat_Workshop
Parking
- Parking description:Detached, Garage, Heated Garage, Storage
- Garage:Yes
- Garage spaces:4
New listings near 6124 State Route 233
 $474,900Active3 beds 2 baths2,792 sq. ft.
5201 Creaser Road, Westmoreland, NY 13490
MLS# S1708315Listed by: COLDWELL BANKER PRIME PROPERTIES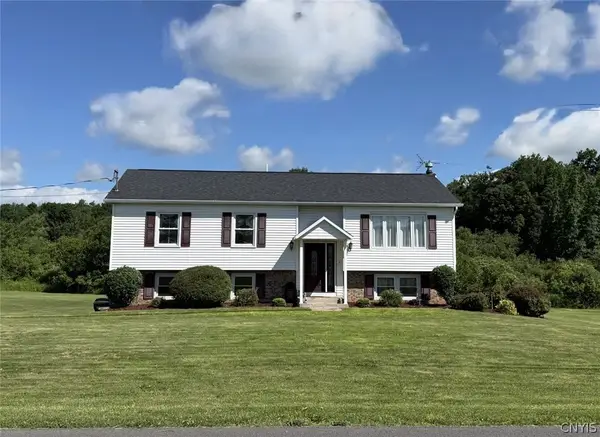 $350,000Active3 beds 2 baths1,849 sq. ft.
6905 Fairway Drive, Westmoreland, NY 13490
MLS# S1699747Listed by: SKINNER & ASSOC. REALTY LLC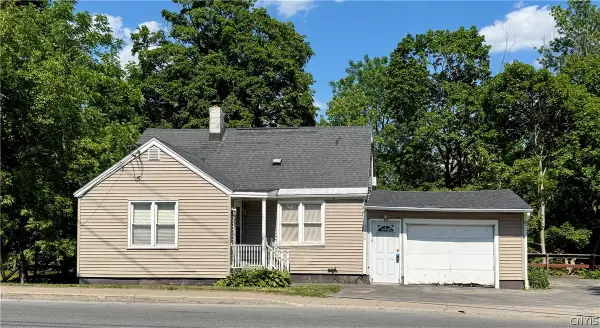 $134,000Active3 beds 2 baths1,124 sq. ft.
5230 State Route 233, Westmoreland, NY 13490
MLS# S1689293Listed by: COLDWELL BANKER FAITH PROPERTIES R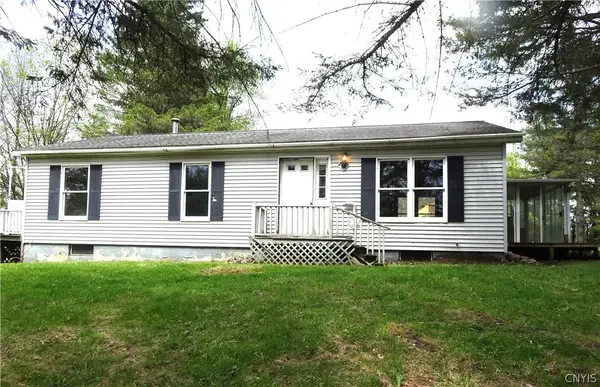 $132,900Active3 beds 1 baths960 sq. ft.
4954 Creaser Road, Westmoreland, NY 13490
MLS# S1686753Listed by: TOWN & CITY REAL ESTATE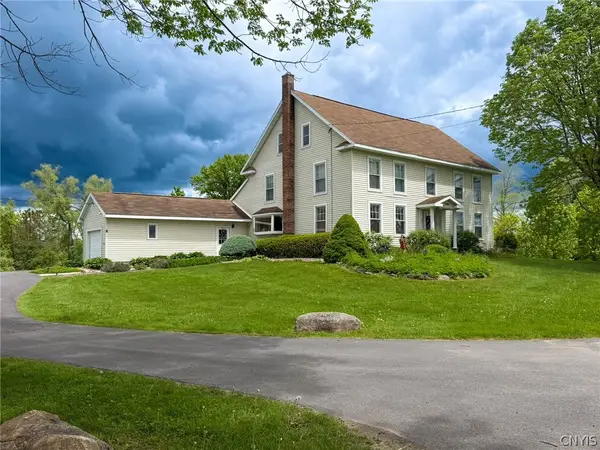 $349,900Active4 beds 3 baths2,460 sq. ft.
7291 W South Street, Westmoreland, NY 13490
MLS# S1685828Listed by: COLDWELL BANKER FAITH PROPERTIES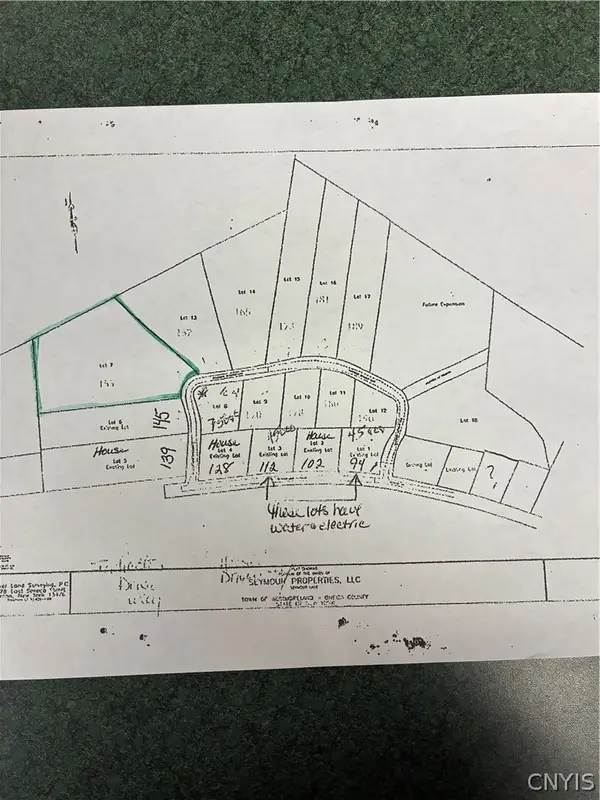 $75,000Active2 Acres
Seymour Lane, Westmoreland, NY 13490
MLS# S1680100Listed by: PONDRAS HOMES & HEARTH REALTY LLC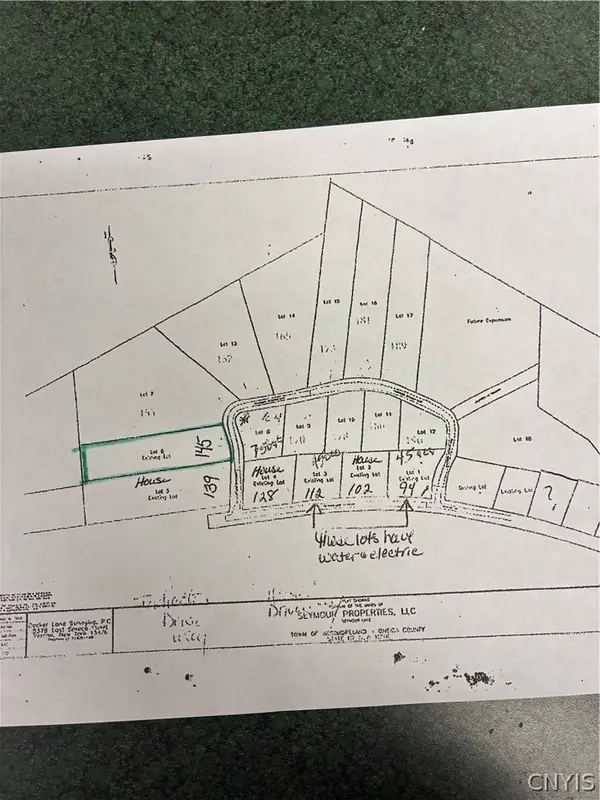 $45,000Active1 Acres
Seymour Lane, Westmoreland, NY 13490
MLS# S1680121Listed by: PONDRAS HOMES & HEARTH REALTY LLC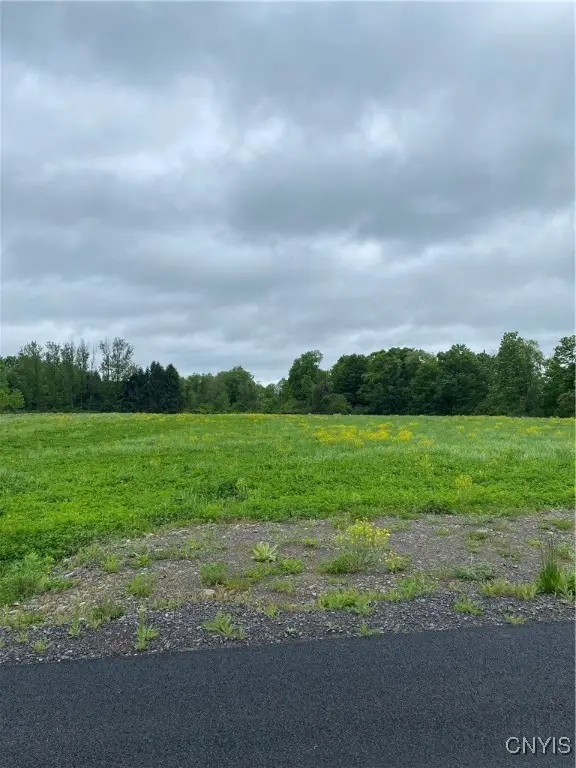 $45,000Active1.05 Acres
Seymour Lane, Westmoreland, NY 13490
MLS# S1608302Listed by: PONDRAS HOMES & HEARTH REALTY LLC


Protect your home and budget from life's surprises with an Assurant Home Warranty, backed by a partner that supports you through every step of homeownership. Explore Plans.
© 2023 - 2026 ERA Franchise Systems LLC. All rights reserved. ERA Franchise Systems LLC fully supports the principles of the Fair Housing Act and the Equal Opportunity Act. ERA, ERA Real Estate powered, and their respective logos are registered service marks of ERA Franchise Systems LLC. Each office is independently owned and operated.