
91 Schefflers Road, Westtown, NY 10998
Local realty services provided by:ERA Top Service Realty
Upcoming open houses
- Sat, Oct 0301:30 pm - 03:30 pm
Listed by: dean diltz
Office: keller williams realty
MLS#:1056617
Source:OneKey MLS
Price summary
- Price:$674,900
- Price per sq. ft.:$245.95
About this home
STUNNING custom center hall colonial built in 2002 on 5.3 acres, and in the Minisink Valley School District! 4 bedrooms & 2 1/2 bathrooms spread out over 2,744 square feet . . . Open floor plan, walkout basement ripe for finishing, updated kitchen, delightful backyard patio great for entertaining, spacious 2 car attached garage with professionally installed epoxy floor, and so much more! . . . Curb appeal galore on a beautiful country road lined with corn fields, enter property via sweeping driveway . . . Entering home to classic 2 story foyer, main floor features 9 foot ceilings, a large family room with electric fireplace, living room, updated eat-in chef's kitchen with granite, stainless steel, lots of cabinetry & counter space, and an island, formal dining room & laundry room . . . Sliders off eat-in area leads out to large back deck and stone paver patio -- beautiful hardscaping! . . . Upstairs features primary bedroom with vaulted ceilings, walk-in closet, and a primary bathroom which includes double sinks, soaking tub and a separate shower, plus three other sizeable bedrooms and another full bathroom . . . Hardwood floors throughout both floors . . . Basement is a full walkout, and with high ceilings . . . Fenced in backyard includes two sheds for more storage, as well as another open backyard area beyond the back fence . . . New well pump, well tank and reverse osmosis water treatment (all 2024), as well as hot water heater (2026) . . . Wonderfully maintained, needs nothing, just move right in and unpack!...
Contact an agent
Home facts
- Year built:2002
- Listing ID #:1056617
- Added:1 day(s) ago
- Updated:September 30, 2026 at 05:52 PM
Rooms and interior
- Bedrooms:4
- Total bathrooms:3
- Full bathrooms:2
- Half bathrooms:1
- Rooms Total:12
- Flooring:Hardwood
- Dining Description:Eat-In Kitchen, Formal Dining
- Bathrooms Description:Double Vanity, Soaking Tub
- Kitchen Description:Dishwasher, Eat-in Kitchen, Kitchen Island, Microwave, Refrigerator, Stainless Steel Appliance(s)
- Basement:Yes
- Basement Description:Full, Unfinished, Walk-Out Access
- Living area:2,744 sq. ft.
Heating and cooling
- Cooling:Central Air
- Heating:Baseboard, Oil
- Central air:Yes
Structure and exterior
- Year built:2002
- Building area:2,744 sq. ft.
- Lot area:5.3 Acres
- Lot Features:Part Wooded, Private, Secluded, Views
- Architectural Style:Colonial
- Construction Materials:Frame
Schools
- High school:Minisink Valley High School
- Middle school:Minisink Valley Middle School
- Elementary school:Minisink Valley Elementary
Utilities
- Water:Well
- Sewer:Septic Tank
Finances and disclosures
- Price:$674,900
- Price per sq. ft.:$245.95
- Tax amount:$9,700 (2026)
Features and amenities
- Appliances:Dishwasher, Dryer, Microwave, Refrigerator, Stainless Steel Appliance(s), Washer
- Laundry features:Dryer, Washer
- Amenities:Cathedral Ceiling(s), Double Vanity, Entrance Foyer, Granite Counters, High Ceilings, Open Floorplan, Storage, Walk-In Closet(s)
Parking
- Parking description:Attached, Driveway
- Garage:Yes
- Garage spaces:2
New listings near 91 Schefflers Road
- New
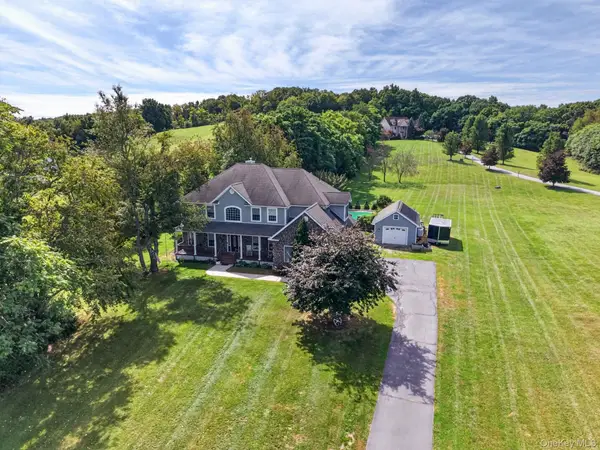 $810,000Active5 beds 4 baths3,252 sq. ft.
23 Dickison Road, Westtown, NY 10998
MLS# 1046725Listed by: CURASI REALTY, INC. 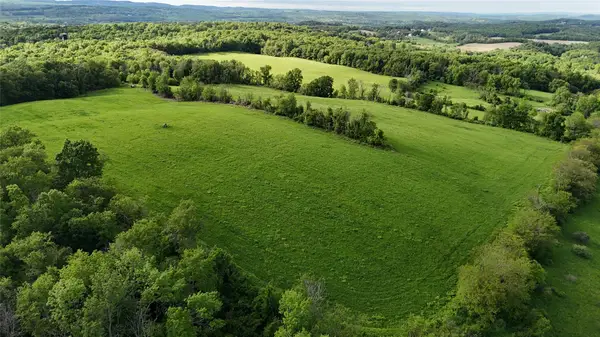 $759,000Active63.3 Acres
234 State Line Road, Westtown, NY 10998
MLS# 841987Listed by: BHHS GROSS & JANSEN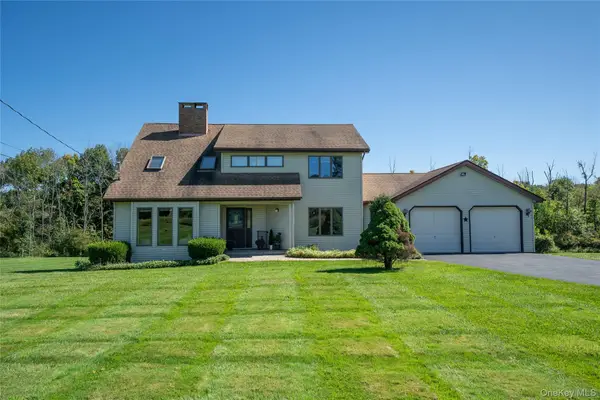 $499,900Active3 beds 3 baths2,138 sq. ft.
296 Ridge Road, Westtown, NY 10998
MLS# 1048643Listed by: HOWARD HANNA RAND REALTY $615,000Active3 beds 3 baths2,132 sq. ft.
96 Bender Road, Westtown, NY 10998
MLS# 1045844Listed by: KW HUDSON VALLEY UNITED $425,000Active3 beds 2 baths1,520 sq. ft.
56 Main Street, Unionville, NY 10988
MLS# 1046846Listed by: RE/MAX TOWN & COUNTRY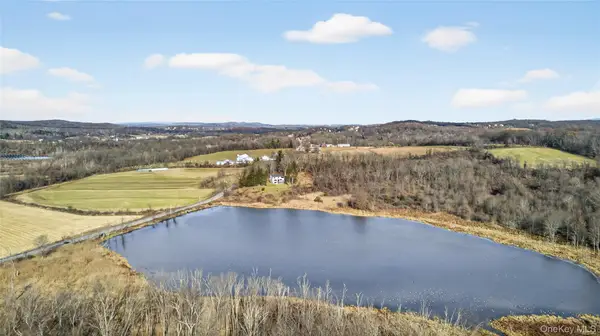 $218,000Active3.05 Acres
1 Lakeside Court, Westtown, NY 10998
MLS# 1045475Listed by: HARNESS ESTATES, LLC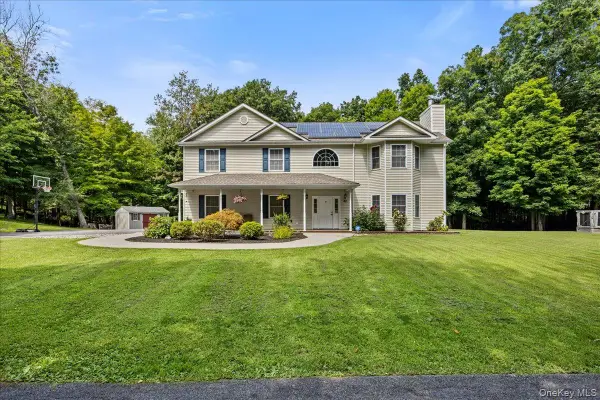 $595,000Active4 beds 3 baths2,076 sq. ft.
83 Whitford Road, Westtown, NY 10998
MLS# 1042677Listed by: HOMESMART HOMES & ESTATES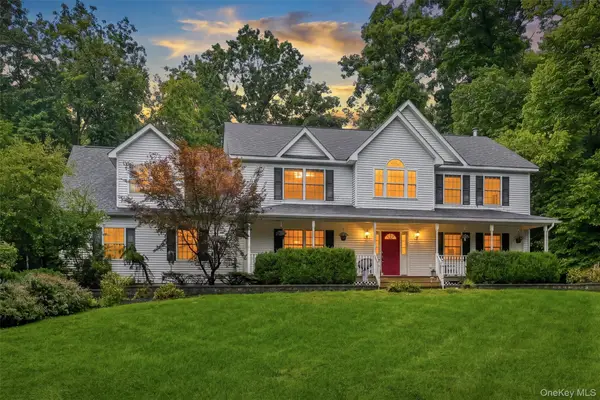 $614,900Active4 beds 3 baths2,654 sq. ft.
25 Mitchell Lane, Westtown, NY 10998
MLS# 1043223Listed by: RE/MAX BENCHMARK REALTY GROUP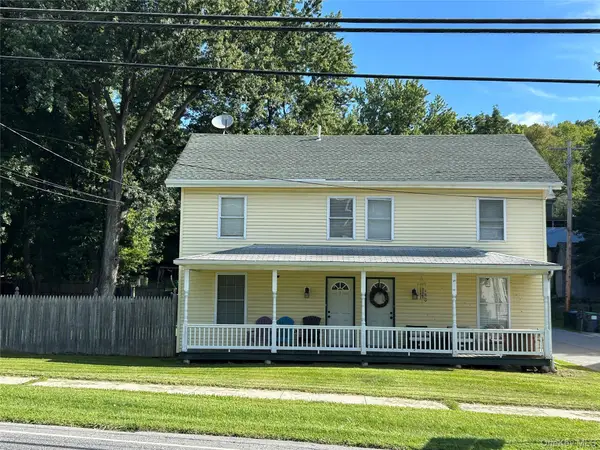 $445,000Active6 beds 4 baths1,944 sq. ft.
118 Rt-284, Westtown, NY 10998
MLS# 1043514Listed by: EMILY ROSE REALTY INC


Protect your home and budget from life's surprises with an Assurant Home Warranty, backed by a partner that supports you through every step of homeownership. Explore Plans.
© 2023 - 2026 ERA Franchise Systems LLC. All rights reserved. ERA Franchise Systems LLC fully supports the principles of the Fair Housing Act and the Equal Opportunity Act. ERA, ERA Real Estate powered, and their respective logos are registered service marks of ERA Franchise Systems LLC. Each office is independently owned and operated.