
3174 State Route 55 #3, White Lake, NY 12786
Local realty services provided by:ERA Caputo Realty
3174 State Route 55 #3,White Lake, NY 12786
$127,200
- 3 Beds
- 1 Baths
- 1,164 sq. ft.
- Co-op
- Active
Listed by: shareen maldonado
Office: malek properties
MLS#:1026146
Source:OneKey MLS
Price summary
- Price:$127,200
- Price per sq. ft.:$109.28
About this home
Escape to the desirable Town of Bethel in the Sullivan County Catskills in this charming seasonal 3-bedroom, 1-bathroom home in Pine Tree Estates. Thoughtfully designed for comfort and easy living, this inviting retreat features an open-concept layout, modern finishes, and abundant natural light. Located within a welcoming seasonal community, residents enjoy access to a community swimming pool, perfect for relaxing and making the most of the summer months. Ideally situated just minutes from awesome waterfront restaurants, sparkling lakes, Bethel Woods Center for the Arts, Resorts World Catskills, The Kartrite Resort & Indoor Waterpark, boating, hiking, dining, and other Catskills attractions, this property is an excellent choice for a seasonal getaway or vacation retreat. Enjoy low maintenance living and all the charm the Sullivan Catskills has to offer in this move-in-ready home.
Contact an agent
Home facts
- Year built:1985
- Listing ID #:1026146
- Added:5 day(s) ago
- Updated:July 26, 2026 at 11:07 AM
Rooms and interior
- Bedrooms:3
- Total bathrooms:1
- Full bathrooms:1
- Rooms Total:6
- Kitchen Description:Freezer, Refrigerator
- Bedroom Description:First Floor Bedroom
- Living area:1,164 sq. ft.
Heating and cooling
- Heating:Propane
Structure and exterior
- Year built:1985
- Building area:1,164 sq. ft.
- Lot area:3.5 Acres
- Lot Features:Level
- Construction Materials:Frame
- Levels:1 Story
Schools
- High school:Monticello High School
- Middle school:Robert J Kaiser Middle School
- Elementary school:Kenneth L Rutherford School
Utilities
- Water:Shared Well
Finances and disclosures
- Price:$127,200
- Price per sq. ft.:$109.28
Features and amenities
- Appliances:Freezer, Refrigerator
- Amenities:Pool
- Pool features:In Ground, Outdoor Pool
Parking
- Parking description:Common, Driveway, Off Street, Private
New listings near 3174 State Route 55 #3
- New
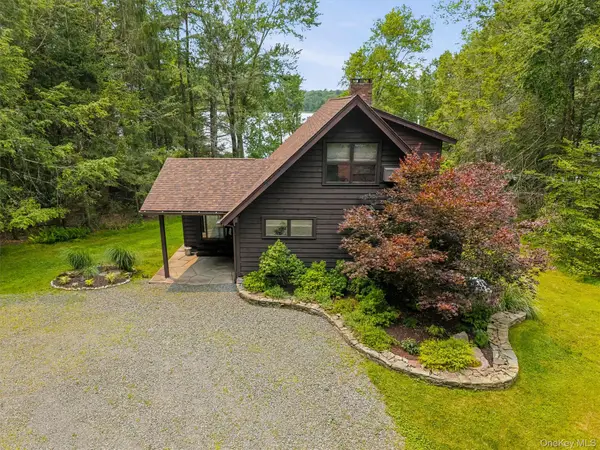 $1,050,000Active4 beds 3 baths2,530 sq. ft.
25 Waters Edge Drive, White Lake, NY 12786
MLS# 1017659Listed by: KW HUDSON VALLEY UNITED 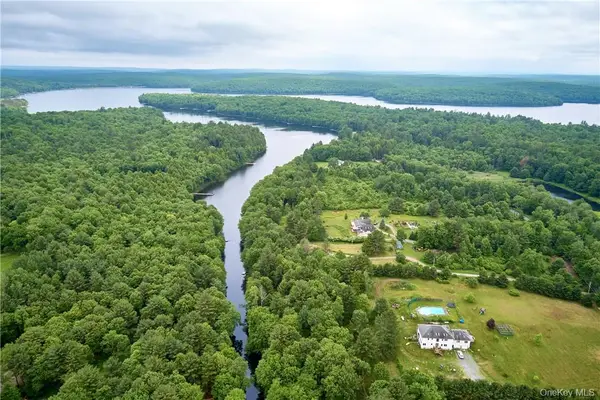 $115,000Active5.77 Acres
Tbd Chapin Trail, White Lake, NY 12786
MLS# 1021388Listed by: CHAPIN SOTHEBY'S INTL RLTY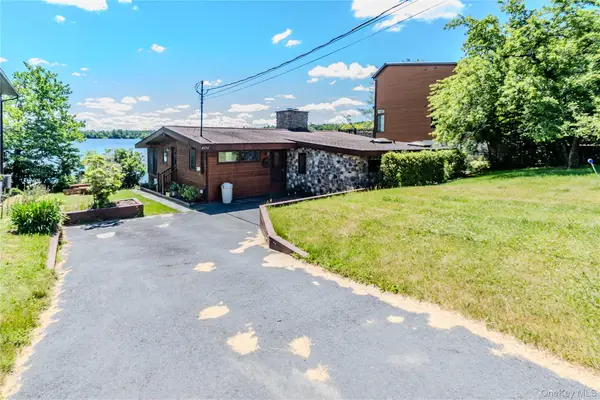 $780,000Active3 beds 2 baths1,355 sq. ft.
4154 W Shore Drive, White Lake, NY 12786
MLS# 1015285Listed by: WOODSTOCK WAY REALTY LLC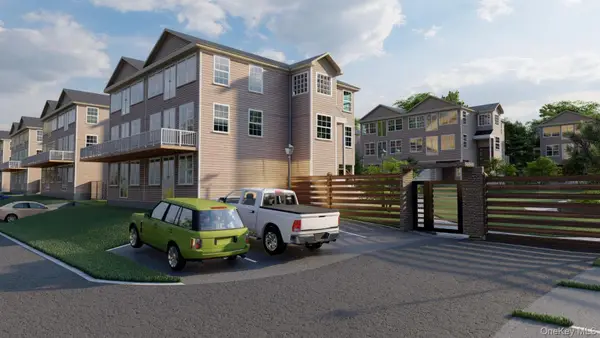 $449,000Pending4 beds 4 baths2,400 sq. ft.
27 Estate Court Court, White Lake, NY 12786
MLS# 992587Listed by: EREALTY ADVISORS, INC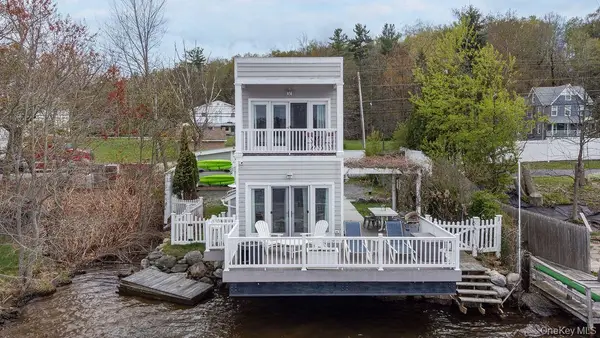 $535,000Active2 beds 2 baths624 sq. ft.
1528 Rt-17b, Bethel, NY 12720
MLS# 997291Listed by: COMPASS GREATER NY, LLC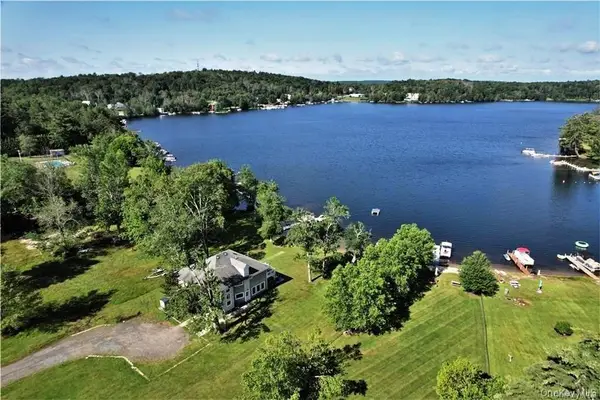 $1,095,000Active8 beds 4 baths2,731 sq. ft.
3437 State Route 55, White Lake, NY 12786
MLS# 982986Listed by: MALEK PROPERTIES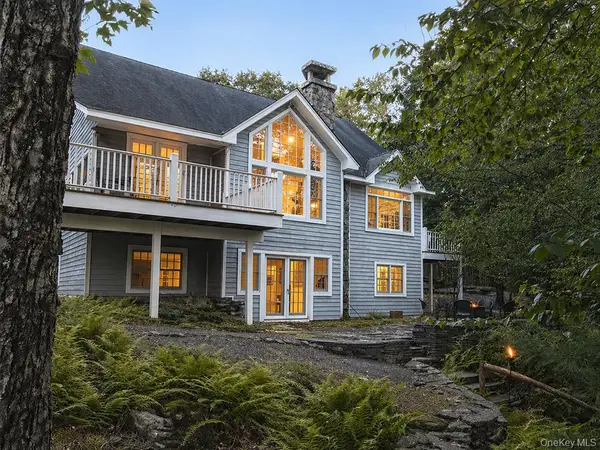 $1,295,000Active4 beds 4 baths3,800 sq. ft.
51 Homestead Trail, White Lake, NY 12786
MLS# 989403Listed by: BOLLER PROPERTIES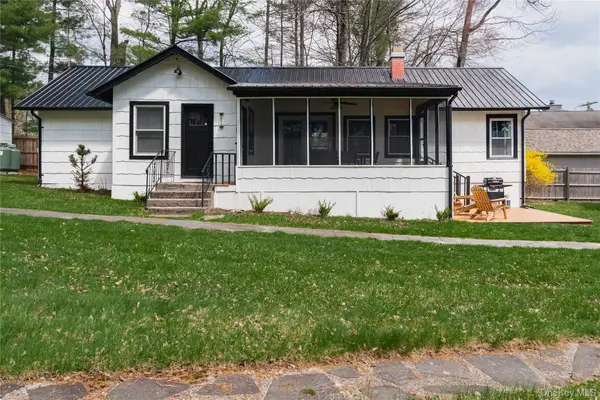 $449,000Active4 beds 2 baths1,184 sq. ft.
1037 Lake Shore Drive, White Lake, NY 12786
MLS# 985617Listed by: COMPASS GREATER NY, LLC $130,000Active5.45 Acres
Chapin Trail, White Lake, NY 12786
MLS# 988112Listed by: BOLLER PROPERTIES


Protect your home and budget from life's surprises with an Assurant Home Warranty, backed by a partner that supports you through every step of homeownership. Explore Plans.
© 2023 - 2026 ERA Franchise Systems LLC. All rights reserved. ERA Franchise Systems LLC fully supports the principles of the Fair Housing Act and the Equal Opportunity Act. ERA, ERA Real Estate powered, and their respective logos are registered service marks of ERA Franchise Systems LLC. Each office is independently owned and operated.